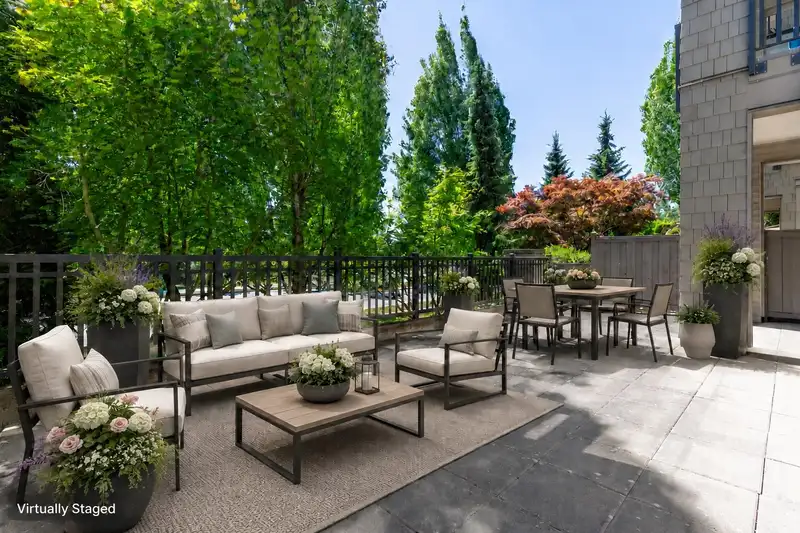
Welcome to The Lanterns at Dayanee Springs—where standout outdoor space meets unbeatable convenience. This bright 2-bedroom, 2-bath end unit offers 10.5-ft ceilings, large windows and an open-concept layout that leads to an exceptional almost 600 sq. ft. private patio. It is the perfect setting for summer dinners, morning coffee, pets, gardening and…
Welcome to The Lanterns at Dayanee Springs—where standout outdoor space meets unbeatable convenience. This bright 2-bedroom, 2-bath end unit offers 10.5-ft ceilings, large windows and an open-concept layout that leads to an exceptional almost 600 sq. ft. private patio. It is the perfect setting for summer dinners, morning coffee, pets, gardening and effortless entertaining. Enjoy stainless steel appliances, granite countertops, an electric fireplace and walk-in closets in both bedrooms. An ideal fit for first-time buyers, busy professionals, downsizers or small families. Resort-style amenities include an outdoor pool, clubhouse, fitness centre and dog-wash station, all steps from Lafarge Lake, SkyTrain, Coquitlam Centre, dining, Douglas College and Pinetree Secondary.
Features
Elevator
Storage
Garage Under Building
Room measurements10 rooms▸
FoyerMain · 4'6 × 4'2
KitchenMain · 8'11 × 8'4
Dining RoomMain · 8'9 × 12'2
Living RoomMain · 13'10 × 12'2
Primary BedroomMain · 14'9 × 10'6
BedroomMain · 11'6 × 9'2
Walk-In ClosetMain · 5'3 × 5'0
Walk-In ClosetMain · 5'8 × 5'1
PatioMain · 13'11 × 33'6
PatioMain · 9'3 × 11'4
Floor plan
🔍 Tap to zoom
Pinch or scroll to zoom · drag to pan · double-tap to reset
Property Details
MLS NumberR3141018
Property TypeApartment/Condo
Bedrooms2
Bathrooms2
Square Feet984
Year Built2008
Parking Spaces1
HeatingBaseboard, Electric
Strata Fee$476.98/mo
Days on Market65
StatusActive
Listed ByRE/MAX Sabre Realty Group
School Catchment
ElementaryPinetree Way Elementary
MiddleSummit Middle
SecondaryPinetree Secondary
Neighbourhood
Highlighted area = this home's census tract (StatCan), the boundary the neighbourhood stats describe.
$1,100,000Median home value
$95,000Median household income
73.5%Owner-occupied
30.3%Single-detached homes
2.9Avg household size
42Median age
53%Bachelor's degree or higher (25-64)
46.7%Commute under 30 min
83.4%Drive to work
59%Foreign-born residents
8,352Neighbourhood population
Age
Under 1514.7%
15 to 6471.6%
65 and over13.6%
Household size
1 person16.3%
229.8%
323.1%
420.2%
5 or more10.6%
Language spoken at home
31.5% English mother tongue
Mandarin16.5%
Farsi9.7%
Cantonese9.6%
Korean8.8%
English + other4.6%
Spanish2.3%
All others17%
Mother tongue, share of 8,355 residents.
How this pocket differs
more Korean speakers than Westwood Plateau 8.8% vs 6.9%
Source: Statistics Canada, Census of Population, 2021. Reproduced and distributed on an "as is" basis with the permission of Statistics Canada.
Ped NaimiPersonal Real Estate Corp
Vinod BashirPersonal Real Estate Corp
Thinking of selling in Westwood Plateau?
See what your home could be worth and how the local market is moving.

 1 / 1 photos

