
 1 / 38 photos
About This Property
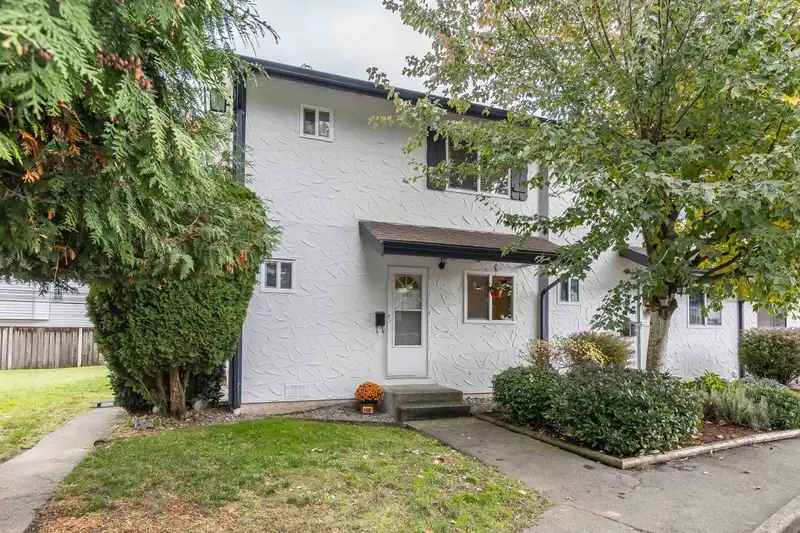
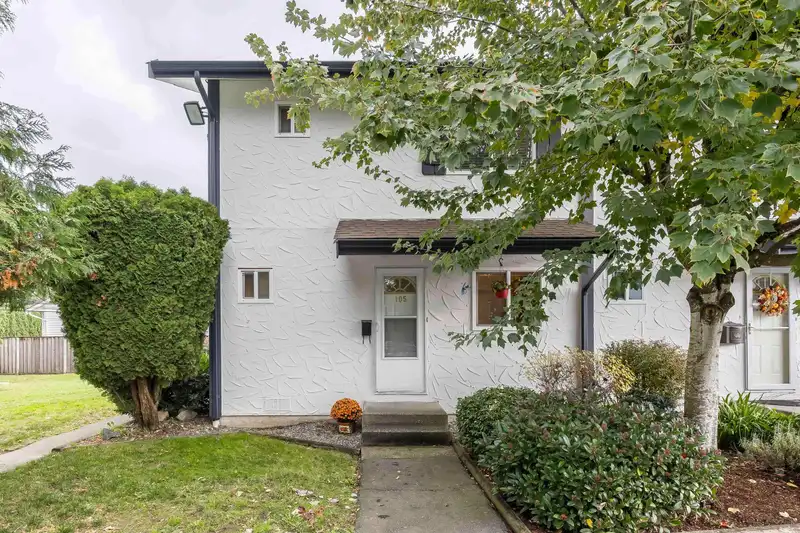
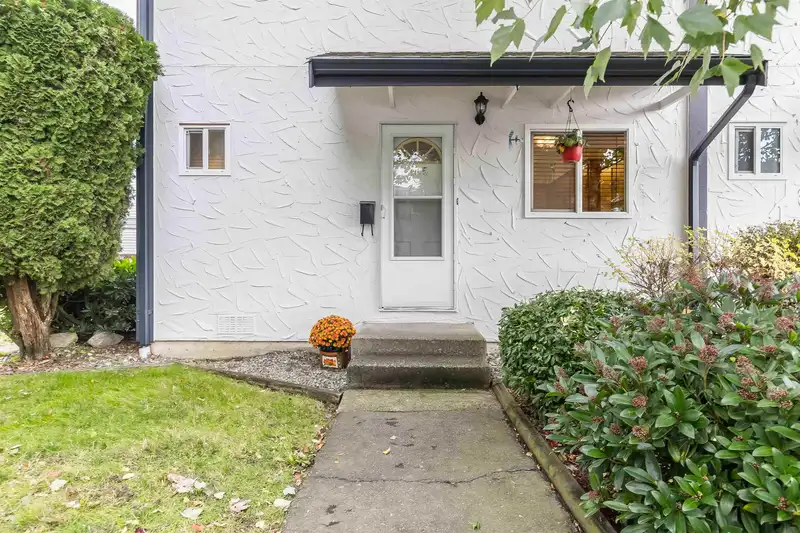
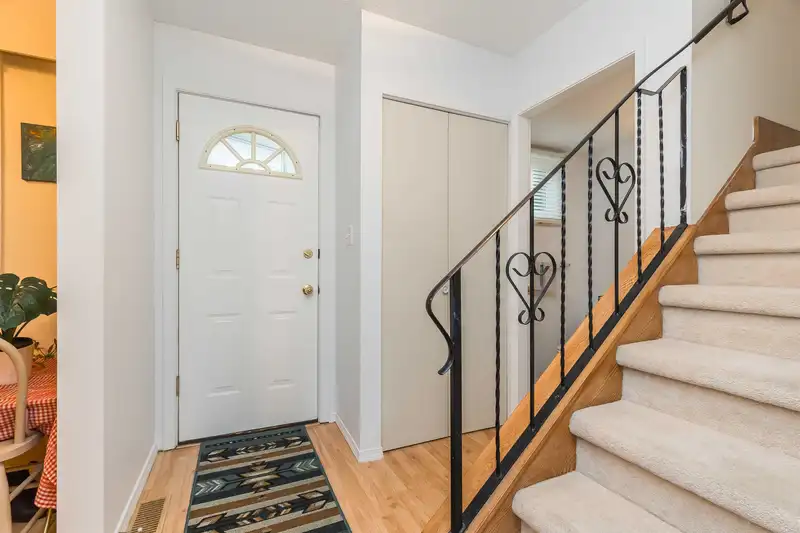
2 Storey plus Basement , 1782 sq ft , END unit in a Great family complex "Bevan Gardens" offering 3 beds & 1 and 1/2 bath. Nice sized livingroom/Diningroom with laminate flooring and slider's to walk-out , fenced, 11' x 17' patio area. Some upgrades to the complex and unit include: upgraded window's , New hot water tank , roof 5 years young , exterior painted, soaker tub in main bath , bathroom vanity down and some New painting. Awesome sized Recroom down and ton's of Storage. Ten minute walk to Mill lake Park, walking distance to Elementary , close to Hospital.
Features
Property Details
School Catchment


Thinking of selling in Central Abbotsford?
See what your home could be worth and how the local market is moving.
Location
Mortgage Calculator
Similar Listings Nearby
114 32880 BEVAN WAY
9 32870 BEVAN WAY
20 2475 EMERSON STREET
12 2475 EMERSON STREET
14 2475 EMERSON STREET
5 2475 EMERSON STREET
12 32615 MURRAY AVENUE
25 32615 MURRAY AVENUE
21 32615 MURRAY AVENUE
1 32615 MURRAY AVENUE
6 2505 WARE STREET
10 32828 LANDEAU PLACE