
 1 / 39 photos
About This Property
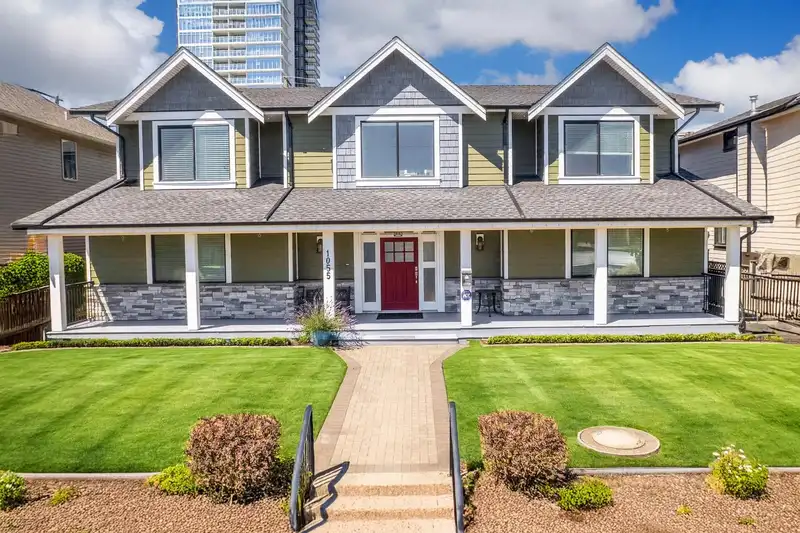
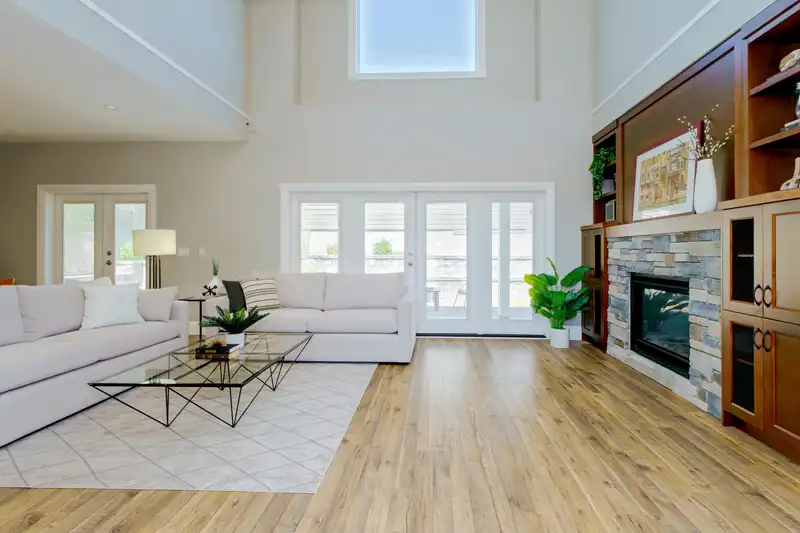
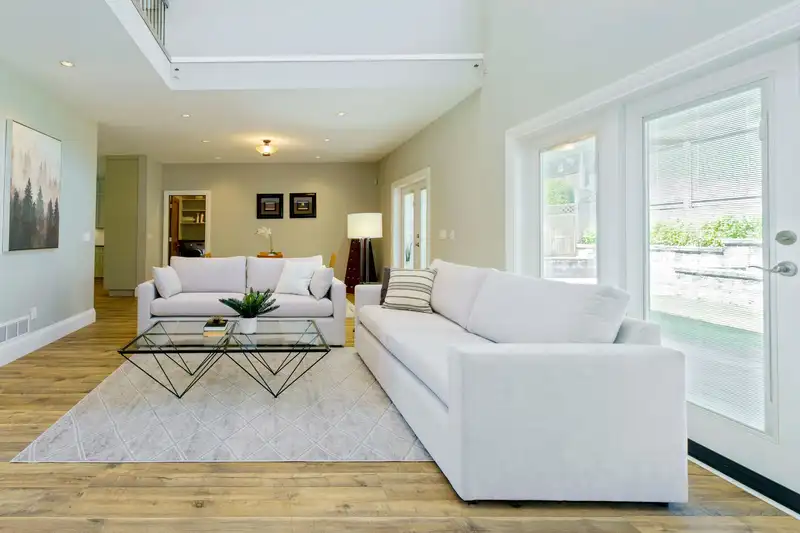
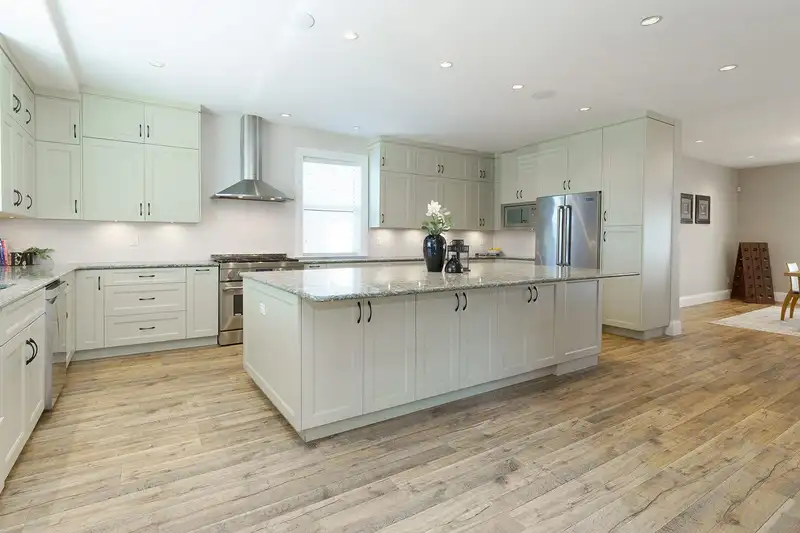
Unparallel Luxury! Custom Built 3 level one owner home w/ 2 bedroom BASEMENT suite & 1 bedroom CARRIAGE HOUSE. Modern open concept w/ loads of natural light & high end finishings. Main floor w/high vaulted ceiling, spacious Primary Bdrm retreat w/ ensuite having double sinks, soaker tub, walk in-shower, big walk-in closet & gas FP. Stunning custom Kitchen is a chefs delight w/ gas stove, massive center island & pantry. Living/dining room combo w/ gas FP & French doors out to private patio & fully fenced backyard. 4 bedrooms up 1 w/ ensuite & 2 share Jack & Jill bath & main bath. Bsmt has large rec room & flex space for the upper level & 2 bedroom SUITE. Lane access with 2 car garage, single carport and RV parking. Steps to Austin Heights shopping, transit, schools & parks.
Features
Property Details
School Catchment


Thinking of selling in Central Coquitlam?
See what your home could be worth and how the local market is moving.
Location
Mortgage Calculator
Similar Listings Nearby
1150 CHARLAND AVENUE
1150 MADORE AVENUE
1041 STEWART AVENUE
1168 CHARLAND AVENUE
1162 MADORE AVENUE
971 ROCHESTER AVENUE
1047 WINSLOW AVENUE
1114 HACHEY AVENUE
520 BLUE MOUNTAIN STREET
975 EDGAR AVENUE
103 1125 CARTIER AVENUE
1221 ROCHESTER AVENUE