
 1 / 29 photos
About This Property
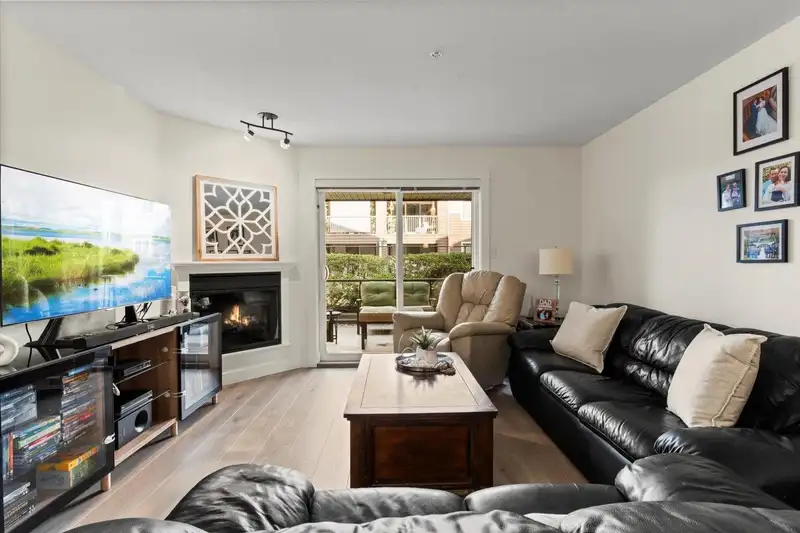
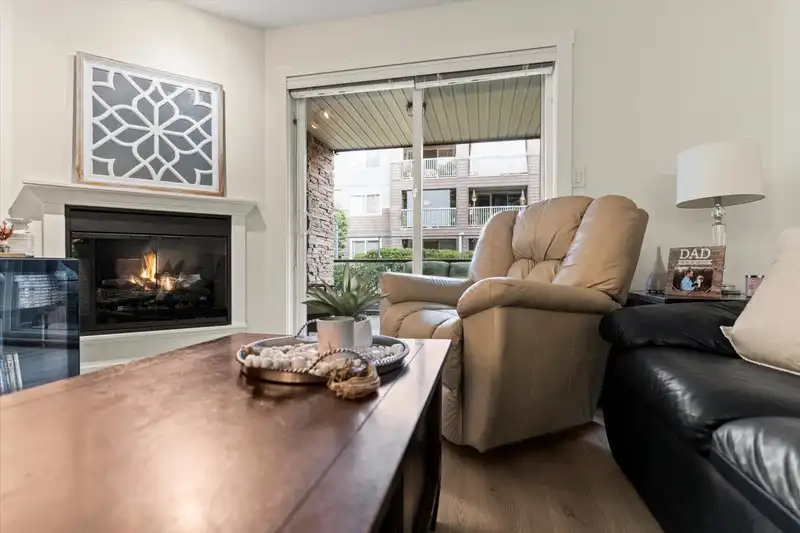
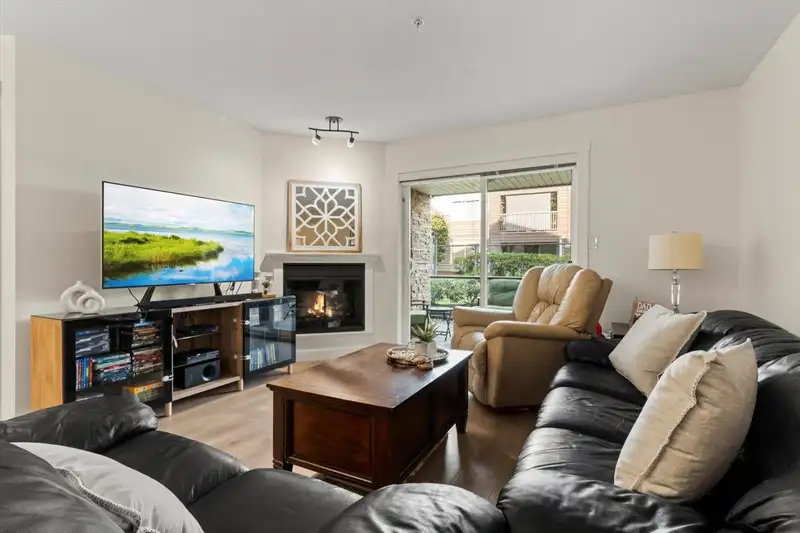
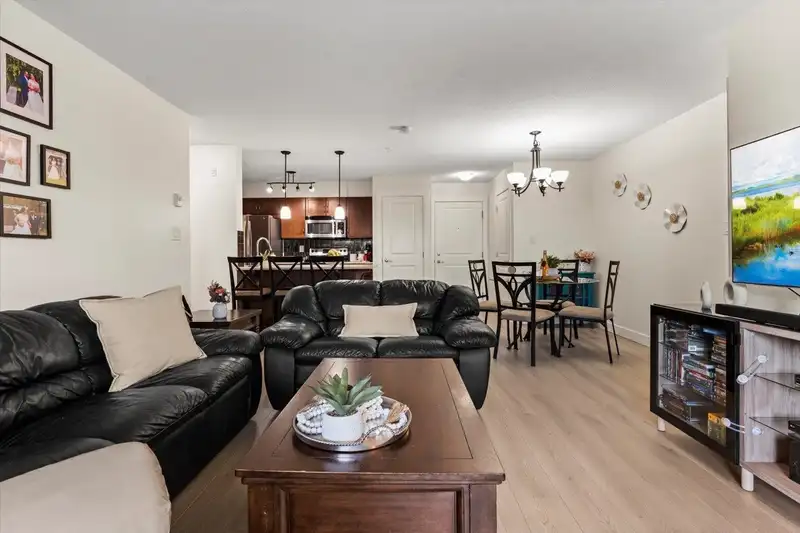
THE ELEMENT! This large 2 bed/2bath unit is within walking distance to Mill Lake, all levels of schools incl UFV, hospitals & shopping. Enjoy an open floor plan filled with natural light, featuring fresh paint, updated flooring, an electric fireplace and 2" blinds throughout. Primary suite has large pass thru closet and ensuite with walk-in shower. The unit offers ample in-suite storage, a newer fridge and dishwasher, plus a laundry room with a newer washer/dryer, built-in shelving and a convenient utility sink. Relax on the ground-level patio with a covered seating area, gas BBQ hook-up and yard area perfect for kids & pets! Includes a storage locker and secure underground parking. Ideal central location! 1 pet allowed (up to 22lbs or 22" tall at shoulder). PRICED TO SELL!
Features
Property Details
School Catchment


Thinking of selling in Central Abbotsford?
See what your home could be worth and how the local market is moving.
Location
Mortgage Calculator
Similar Listings Nearby
107 2038 SANDALWOOD CRESCENT
410 2038 SANDALWOOD CRESCENT
309 2038 SANDALWOOD CRESCENT
305 2038 SANDALWOOD CRESCENT
306 2038 SANDALWOOD CRESCENT
308 2068 SANDALWOOD CRESCENT
403 2068 SANDALWOOD CRESCENT
105 33338 MAYFAIR AVENUE
301 33490 COTTAGE LANE
208 33522 COTTAGE LANE
511 33522 COTTAGE LANE
404 33540 MAYFAIR AVENUE