
 1 / 29 photos
About This Property
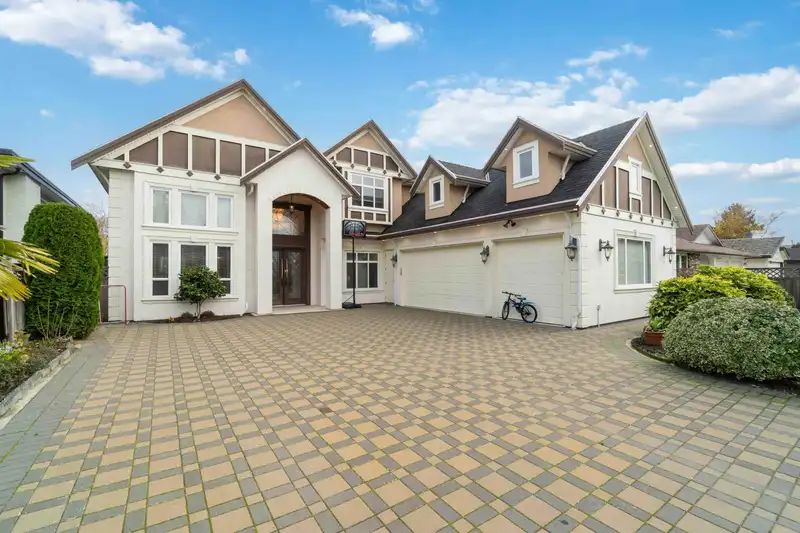
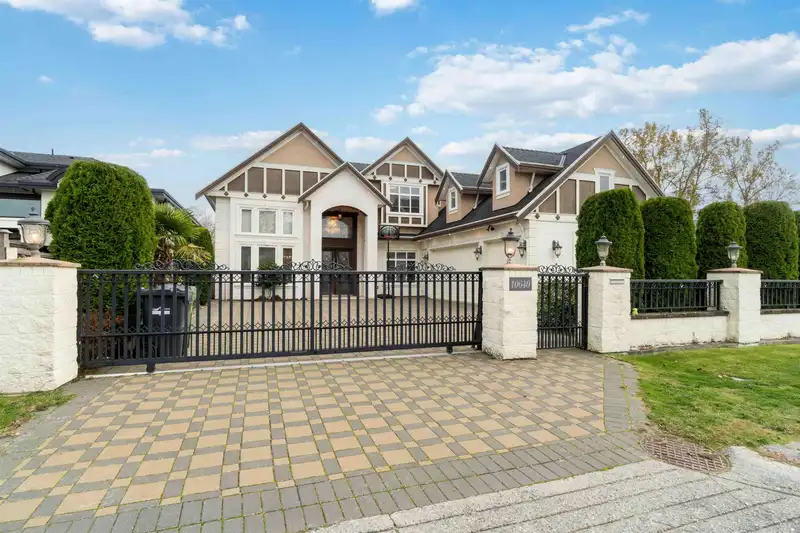
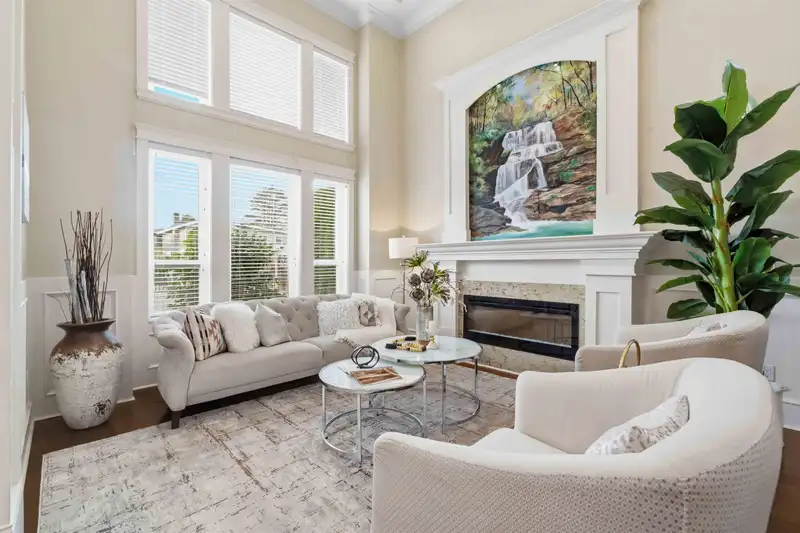
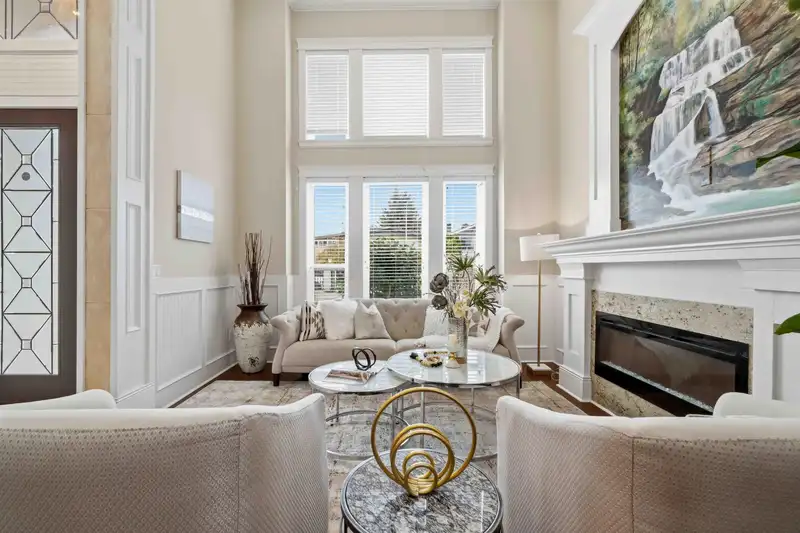
An exceptional masterpiece in the heart of Steveston North, featuring a private East-facing yard. Located on a quiet street, Argentia Drive. This magnificent 7100 sq.ft property features a 3500 sq.ft functional layout, including 5 comfortable bedrooms and 6 opulent baths. It boasts A/C, an HRV system, 20 ft ceilings, a wok kitchen, high-end appliances, and radiant floor -heating. Additionally, a legal suite with a separate entrance, complete with individual washer and dryer. School catchment: Diefenbaker Elementary & Boyd Secondary.
Features
Property Details
School Catchment


Thinking of selling in Steveston North?
See what your home could be worth and how the local market is moving.
Location
Mortgage Calculator
Similar Listings Nearby
10711 ARGENTIA DRIVE
4808 BONAVISTA DRIVE
4628 HERMITAGE DRIVE
11160 BARKENTINE PLACE
5197 HOLLYWOOD DRIVE
4613 ST. BRIDES PLACE
10690 HOLLYBANK DRIVE
11231 CUTTER PLACE
5451 MYTKO CRESCENT
4880 GARRY STREET
4591 GARRY STREET
4471 WINDJAMMER DRIVE