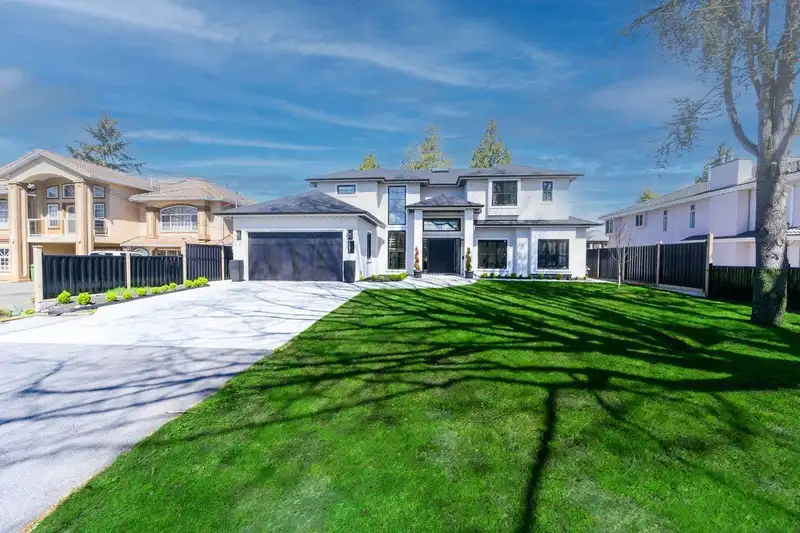
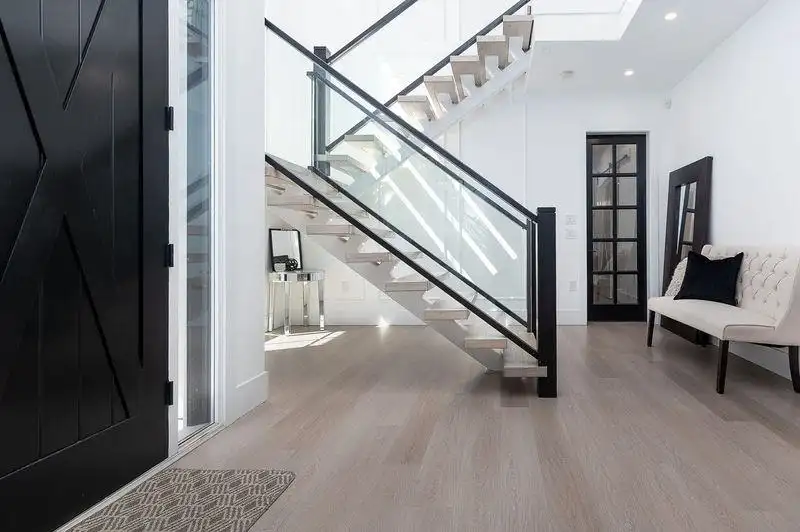
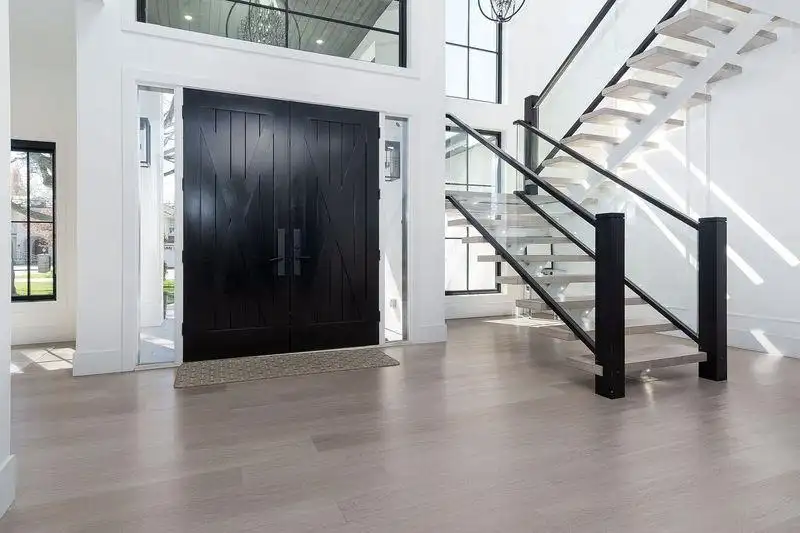
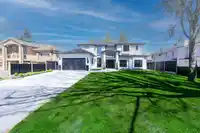
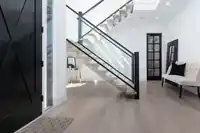
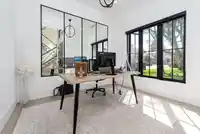
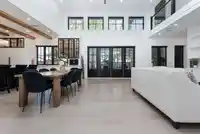
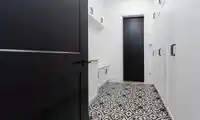
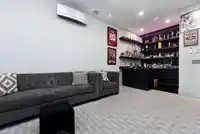
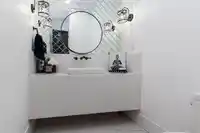
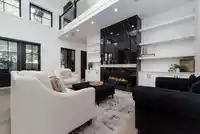
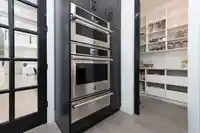
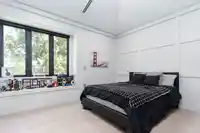
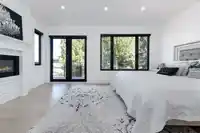
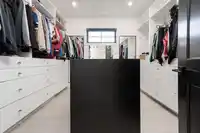
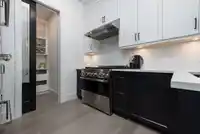
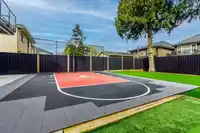
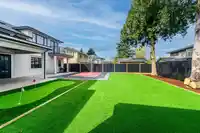
This exclusive Modern Farmhouse was constructed and designed by a builder for their family home. 3 spacious bedrooms w/full ensuites, Primary bedroom contains impressive walk-in closet. Open loft and flex room for potential forth and fifth bedroom.Exquisite millwork throughout the home. Floating staircase, Open space living and dining featuring grand…
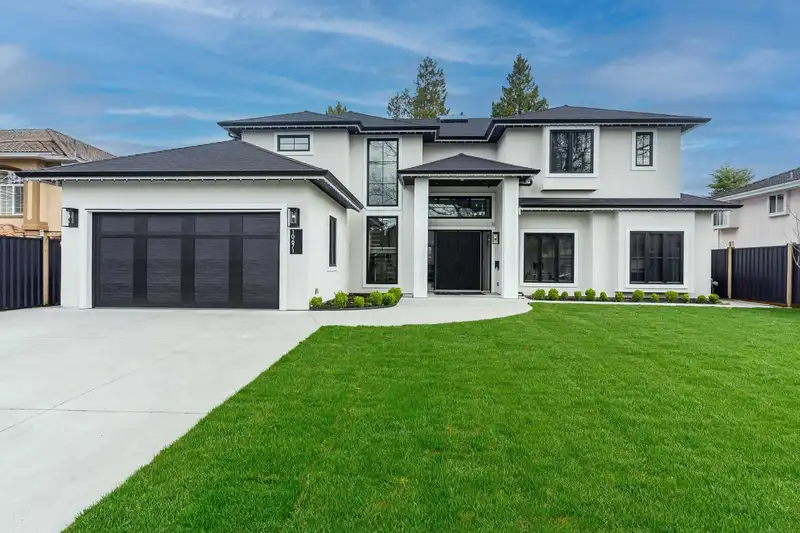
This exclusive Modern Farmhouse was constructed and designed by a builder for their family home. 3 spacious bedrooms w/full ensuites, Primary bedroom contains impressive walk-in closet. Open loft and flex room for potential forth and fifth bedroom.Exquisite millwork throughout the home. Floating staircase, Open space living and dining featuring grand kitchen, detailed millwork with Jenn Air appliances, inclusive of full size spice kitchen and pantry. Media room for the sport enthusiast including wet bar. Breathtaking outdoor oasis, including covered patio, dining, fireplace, fully complete entertainment, basketball court, golf putting green & has a fully contained one bedroom legal suite with laundry. Built with high energy efficiency for energy standards. Central AC throughout the home.
Features
Central Vacuum
Balcony
Garage Double
Front Access
Garage Door Opener
Room measurements19 rooms▸
FoyerMain · 12'6 × 10'
Living RoomMain · 11'8 × 9'6
Mud RoomMain · 14' × 8'6
Great RoomMain · 21' × 23'
KitchenMain · 21' × 16'
Wok KitchenMain · 9'6 × 9'
Media RoomMain · 20' × 12'
PantryMain · 6' × 6'
BedroomMain · 10' × 10'
BedroomMain · 10' × 12'
Flex RoomMain · 16' × 12'
Primary BedroomAbove · 14' × 17'6
Walk-In ClosetAbove · 11' × 11'6
BedroomAbove · 11'8 × 13'
Walk-In ClosetAbove · 7' × 5'
BedroomAbove · 11'6 × 13'8
Walk-In ClosetAbove · 20' × 12'
DenAbove · 9' × 13'8
LaundryAbove · 6' × 9'10
Floor plan
🔍 Tap to zoom
Pinch or scroll to zoom · drag to pan · double-tap to reset
Property Details
MLS NumberR3128635
Property TypeSingle Family Residence
Bedrooms5
Bathrooms4.5
Square Feet4,232
Lot Size9,940 sqft
Year Built2021
Parking Spaces2
HeatingHot Water, Natural Gas, Radiant
Days on Market78
StatusActive
Listed ByRE/MAX Westcoast
School Catchment
ElementaryTait
SecondaryCambie
Neighbourhood
Highlighted area = this home's census tract (StatCan), the boundary the neighbourhood stats describe.
$1,000,000Median home value
$97,000Median household income
77.3%Owner-occupied
33.8%Single-detached homes
3.1Avg household size
45.6Median age
30.5%Bachelor's degree or higher (25-64)
65.9%Commute under 30 min
79.1%Drive to work
58.3%Foreign-born residents
3,739Neighbourhood population
Age
Under 1511.9%
15 to 6465.8%
65 and over22.3%
Household size
1 person18.6%
226.7%
318.2%
416.5%
5 or more19.9%
Language spoken at home
29.7% English mother tongue
Cantonese18.9%
Punjabi12.9%
English + other7.7%
Mandarin6.8%
Tagalog5.6%
Hindi1.8%
All others16.6%
Mother tongue, share of 3,650 residents.
How this pocket differs
notably more 5+ person households than Richmond 20% vs 9.2%
fewer people living alone than Richmond 18.7% vs 25.1%
notably more Punjabi speakers than Richmond 12.9% vs 2.4%
notably fewer Mandarin speakers than Richmond 6.8% vs 21.1%
notably more Tagalog speakers than Richmond 5.6% vs 3.7%
Source: Statistics Canada, Census of Population, 2021. Reproduced and distributed on an "as is" basis with the permission of Statistics Canada.
Ped NaimiPersonal Real Estate Corp
Vinod BashirPersonal Real Estate Corp
Thinking of selling in West Cambie?
See what your home could be worth and how the local market is moving.

 1 / 40 photos