
 1 / 40 photos
About This Property
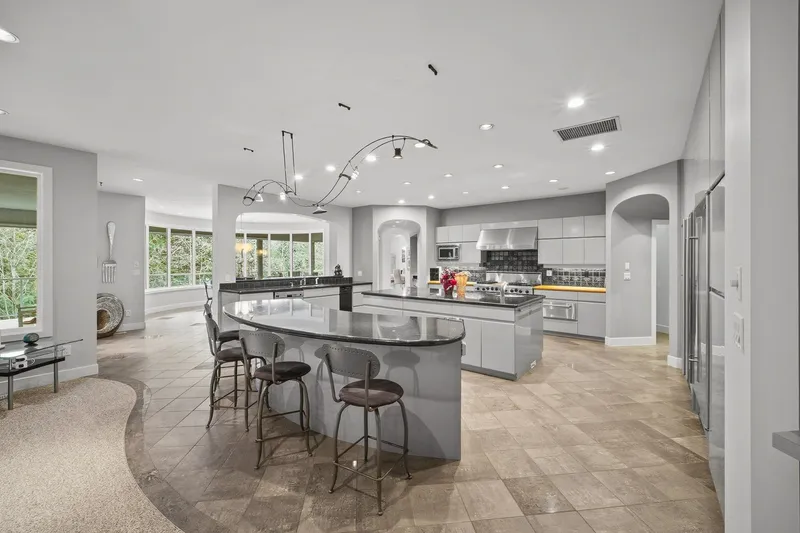
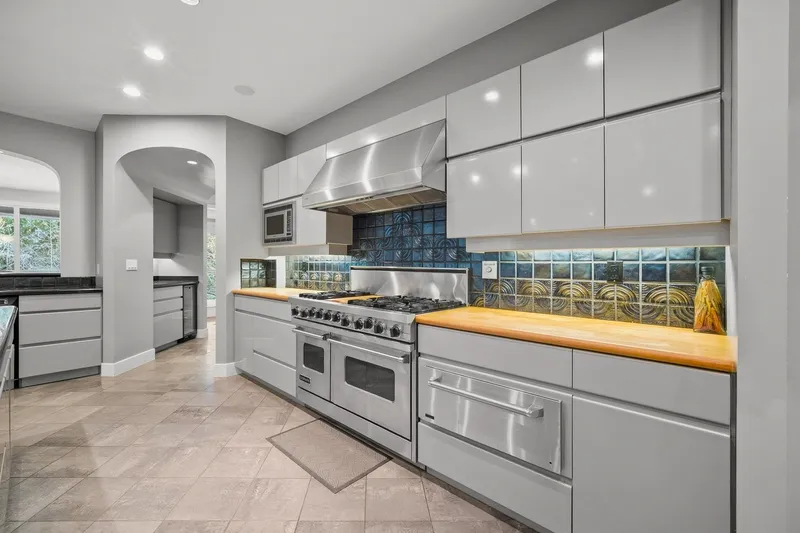
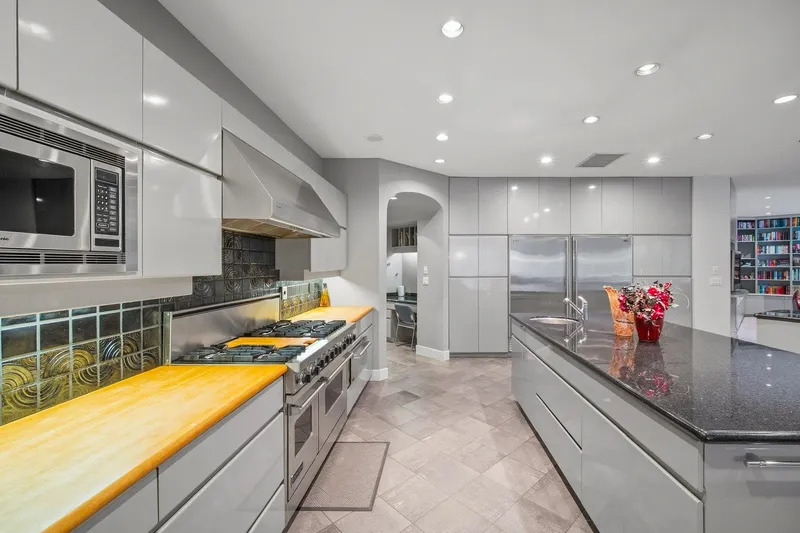
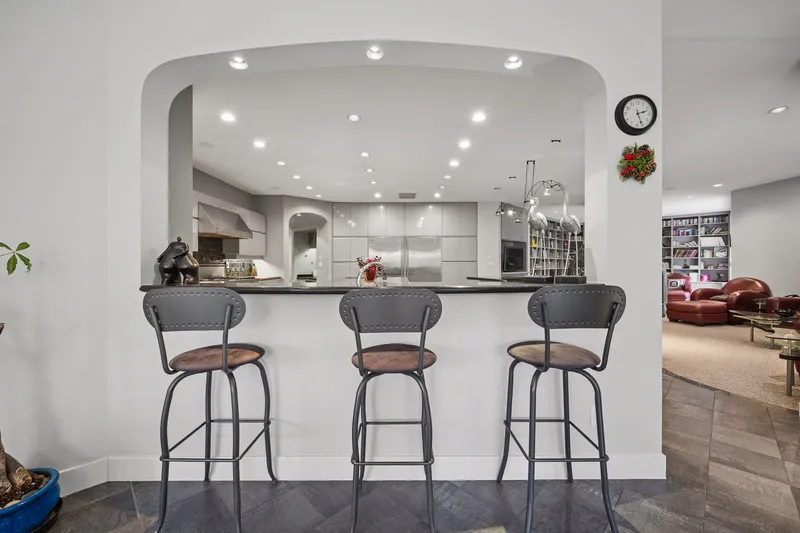
"Silver Door Estates" Stunning Architectural 3 level home Located on a fully landscaped One acre lot. West exposure provides loads of sun and stunning mountain views located in the beautiful village of Anmore of Port Moody. Spacious 8500 sqft home featuring professionally designed kitchen huge w/walk-in pantry, high-end Stainless Steel appliances & double islands. Library w/ 2 way wood fireplace. The large master bedroom features 2 walk-in closets, luxury ensuite, gas F/P & private balcony. 4 more spacious bedrooms upstairs each have ensuite, private deck & walk-in closets. Extra features include home theatre, steam room, gym, AC, high efficiency furnaces (one for each floor) 2-50 gal hot water tanks, Dream home with a master piece interior design. Open House Sunday March 29 2-4
Features
Property Details
School Catchment


Thinking of selling in Anmore?
See what your home could be worth and how the local market is moving.
Location
Mortgage Calculator
Similar Listings Nearby
2514 EAST ROAD
188 WYNDHAM CRESCENT
30 BIRCH WYND
815 SPENCE WAY
1570 EAST ROAD
2961 EAGLECREST DRIVE
LOT 6 2307 SUNNYSIDE ROAD
LOT 17 2307 SUNNYSIDE ROAD
LOT 18 2307 SUNNYSIDE ROAD
11 ELSDON BAY
3025 ANMORE CREEK WAY
51 WILKES CREEK DRIVE