
 1 / 5 photos
About This Property
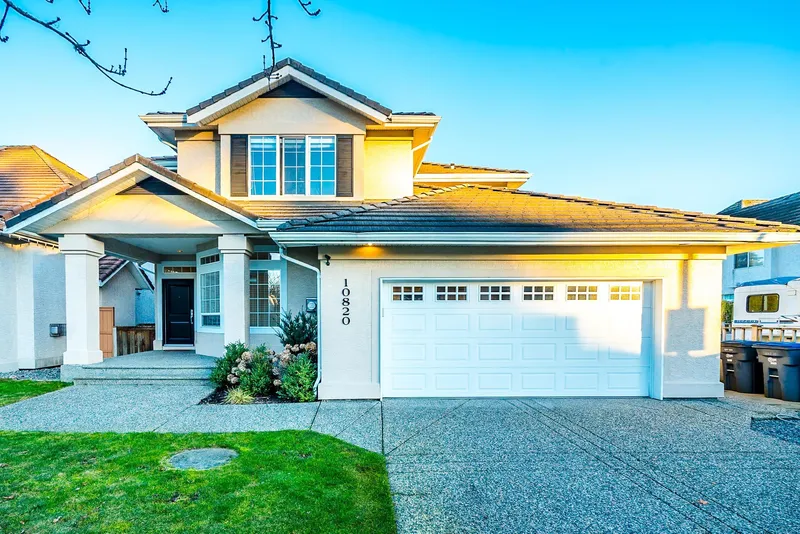
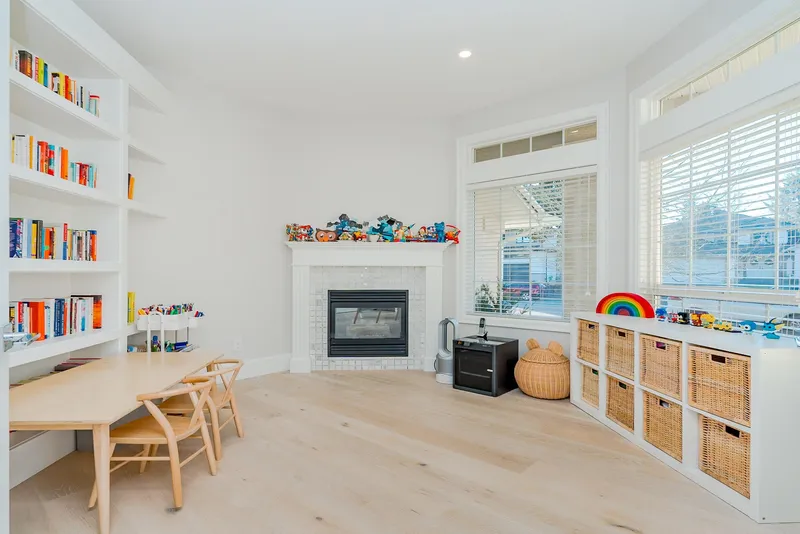
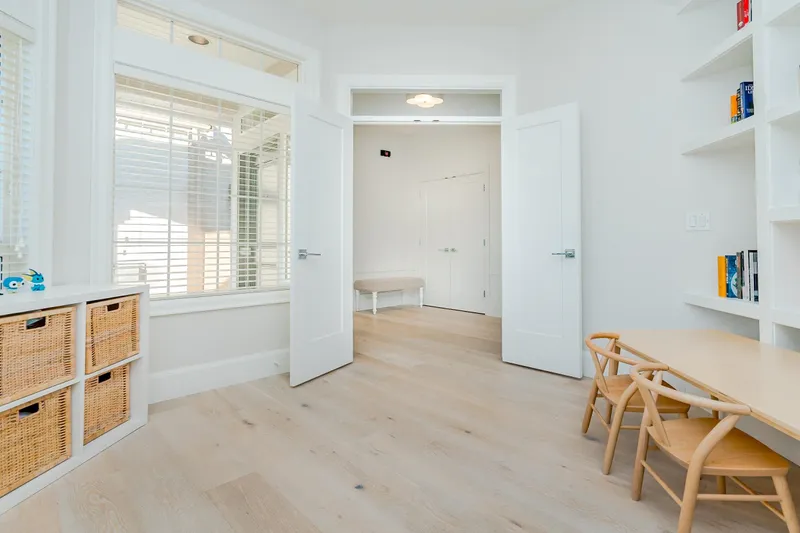

LIKE A NEW HOME INSIDE & OUT, offering 3484SF of refined living on a 6158SF lot in the heart of prestigious Fraser Heights. Tastefully designed & extensively upgraded, this residence features 4 spacious bedrooms upstairs plus potential for a 2 bed basement suite, ideal for extended family/ mortgage helper. Main floor offers open floorplan with an office, chef’s kitchen with custom cabinetry, Bosch/Sub-Zero appliances, bright & cozy living/dining area & a convenient laundry room. Enjoy a fully fenced backyard w/ covered patio. Double garage w/ EV charger & up to 3 cars on driveway! Major upgrades include central A/C, furnace, hot water tank & more. Steps to parks, Fraser Wood Elementary & Fraser Heights Secondary.
Features
Property Details
School Catchment


Thinking of selling in Fraser Heights?
See what your home could be worth and how the local market is moving.
Location
Mortgage Calculator
Similar Listings Nearby
16371 108 AVENUE
16355 108A AVENUE
16328 108A AVENUE
10672 164A STREET
16518 108A AVENUE
16327 NORTHGLEN CLOSE
16543 108 AVENUE
10869 162B STREET
10764 FRASERGLEN DRIVE
11028 162A STREET
16237 NORTHGLEN PLACE
11151 164 STREET