
 1 / 19 photos
About This Property
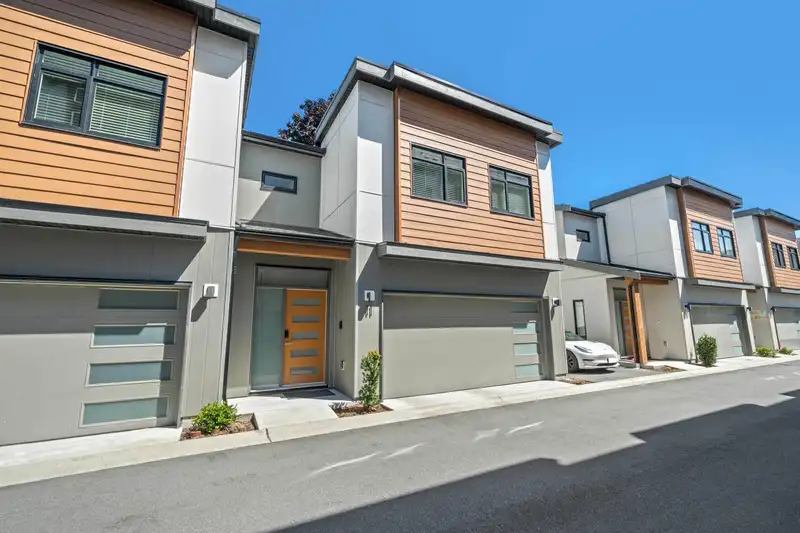
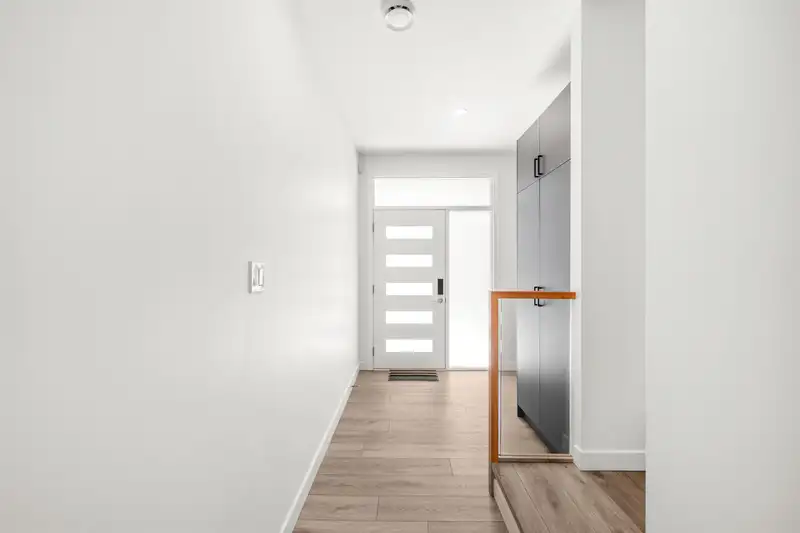
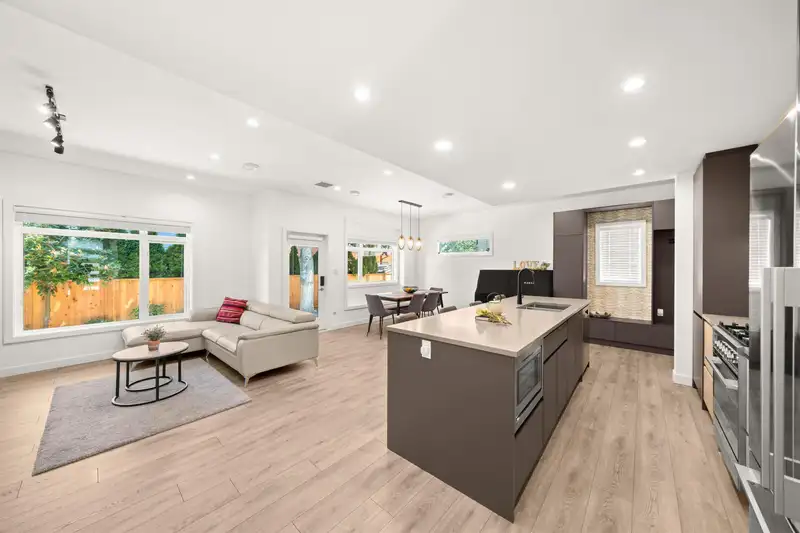
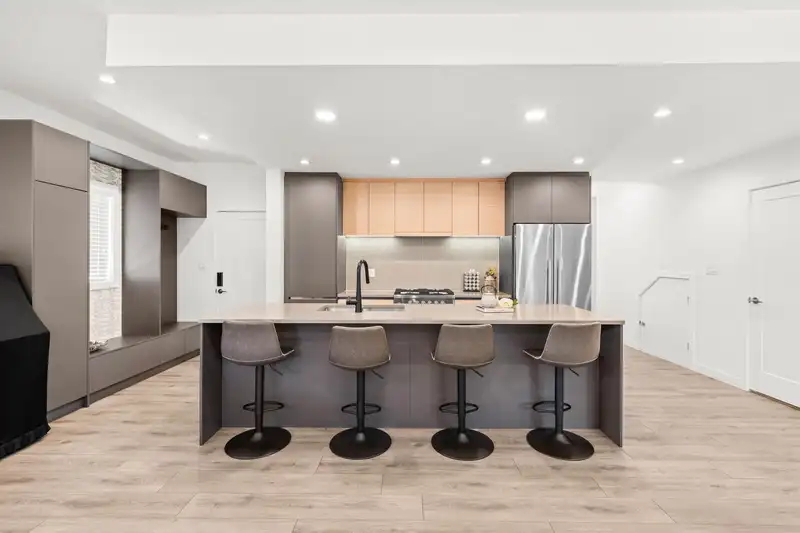
Welcome to HERON, a Near-New, NO GST luxurious townhouse with unique floorplan: two-level unit features a side-by-side garage, 4 bedrooms, including 2 ensuite bathrooms, total 3.5 baths. Adorned with luxury finishes and high-end appliances.The master bedroom w/walk-in closet, additional features include heating and AC system, a private yard, and a gas connection on the backyard. Solar panels on the roof offer energy efficiency and reduced utility costs. Ideally located, HERON is minutes from Steveston Community Centre, Garry Point Park, and within the desirable school catchment: Steveston-London Secondary. Still under New Home Warranty! Upgraded with Level 2 EV Charger, epoxy garage flooring, garage slat wall panels, concrete flooring in backyard.
Features
Property Details
School Catchment


Thinking of selling in Steveston North?
See what your home could be worth and how the local market is moving.
Location
Mortgage Calculator
Similar Listings Nearby
10 10900 NO. 2 ROAD
11 10495 NO.2 ROAD
120 10388 NO. 2 ROAD
108 10388 NO. 2 ROAD
71 10388 NO. 2 ROAD
31 10388 NO. 2 ROAD
47 10388 NO. 2 ROAD
18 10233 NO. 2 ROAD
11 10233 NO. 2 ROAD
23 11551 KINGFISHER DRIVE
2 5931 WILLIAMS ROAD
1 11100 RAILWAY AVENUE