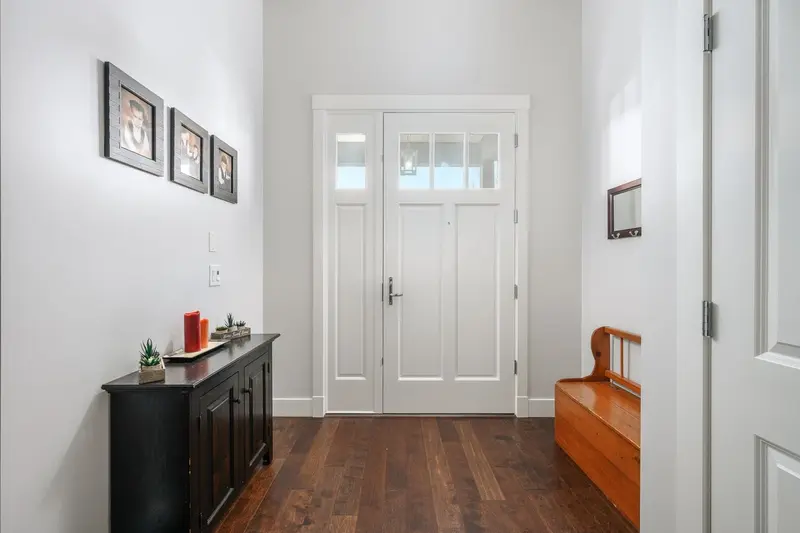
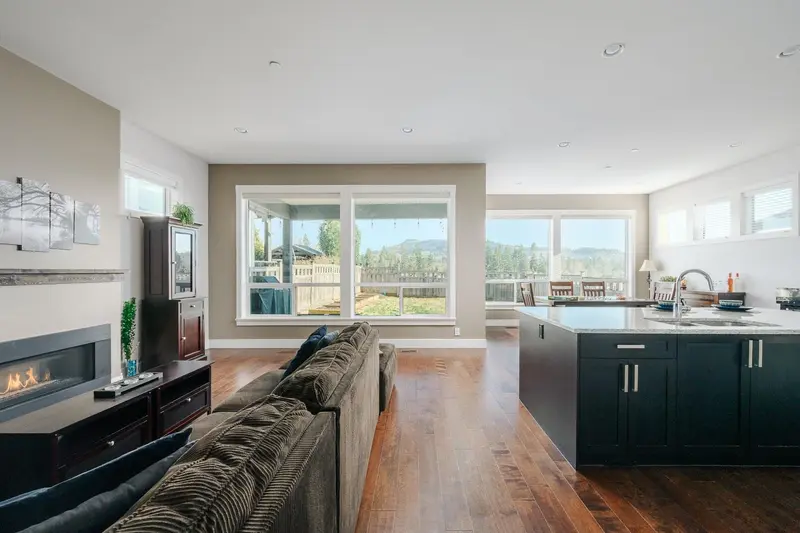
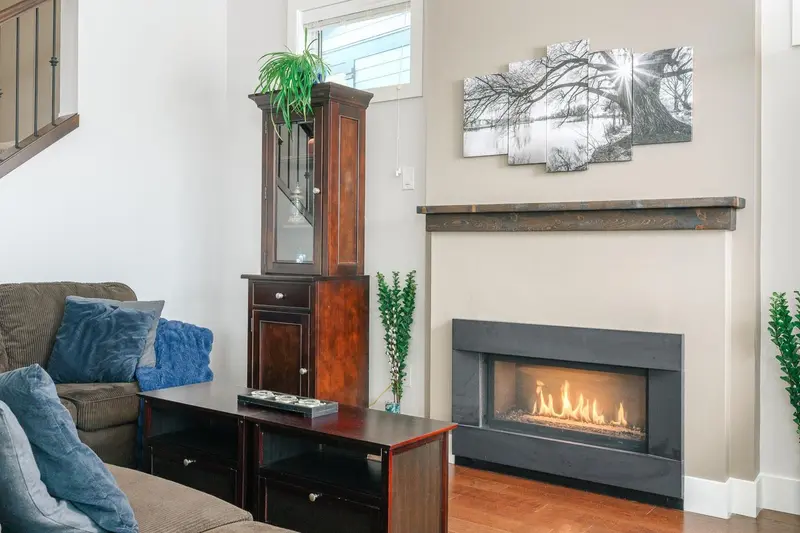
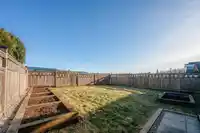
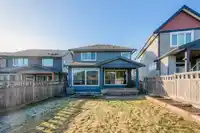
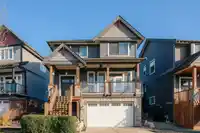
WELCOMING. TIMELESS. CRAFTED. A stunning family home built by the award-winning Falcon Homes, offering 3,185 Sq.Ft. of well-planned living space across three levels. This 5 bed + office, 4 bath, 2 laundry - home delivers the ideal family layout with a bright open-concept main floor featuring spacious kitchen, dining, and living areas, a dedicated office (w/…
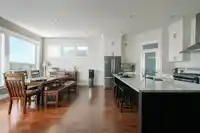
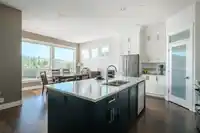
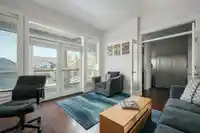
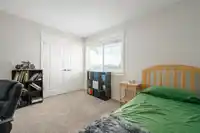
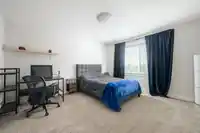
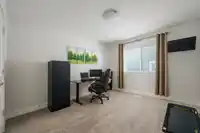
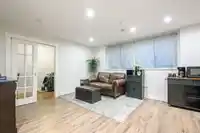
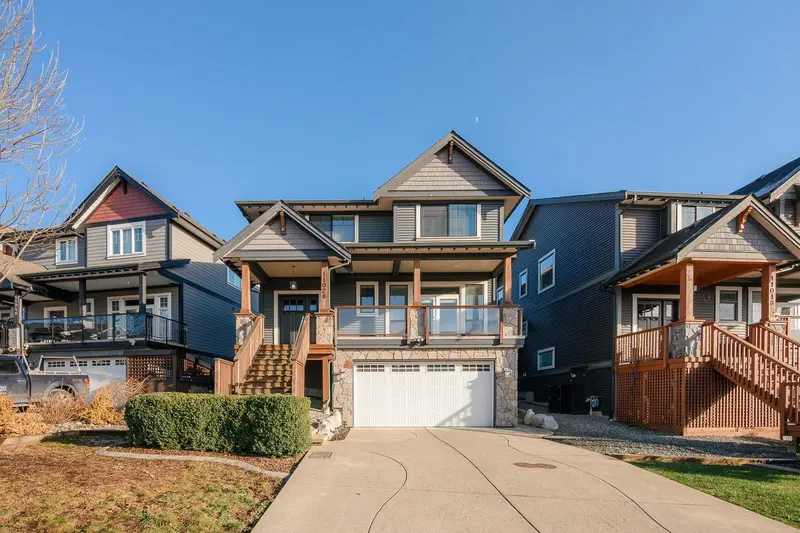
WELCOMING. TIMELESS. CRAFTED. A stunning family home built by the award-winning Falcon Homes, offering 3,185 Sq.Ft. of well-planned living space across three levels. This 5 bed + office, 4 bath, 2 laundry - home delivers the ideal family layout with a bright open-concept main floor featuring spacious kitchen, dining, and living areas, a dedicated office (w/ exterior door) covered porch + deck for year-round enjoyment. Upstairs offers 4 generous beds w/ a spacious primary retreat with walk-in closet and private ensuite. The fully finished basement provides separate entry, bedroom, family space, full bath, and laundry with rough-in. Offers excellent flexibility for multi-generational living. NEW FURNACE, HEAT PUMP + TANKLESS H/W. located near shops, parks and highly accredited schools.
Features
Balcony
Garage Double
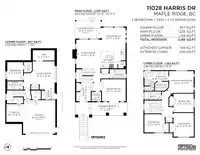
Room measurements17 rooms▸
FoyerMain · 10'6 × 8'6
OfficeMain · 12'10 × 14'5
KitchenMain · 11'0 × 14'5
Living RoomMain · 16'8 × 14'6
Dining RoomMain · 12'8 × 13'11
LaundryMain · 5'5 × 9'5
Primary BedroomAbove · 12'10 × 14'5
Walk-In ClosetAbove · 5'3 × 7'11
BedroomAbove · 10'10 × 11'11
BedroomAbove · 13'10 × 12'0
BedroomAbove · 10'8 × 12'0
FoyerBsmt · 5'4 × 6'5
Living RoomBsmt · 16'6 × 12'9
DenBsmt · 6'1 × 12'9
Primary BedroomBsmt · 10'9 × 9'4
Walk-In ClosetBsmt · 6'0 × 4'10
StorageBsmt · 10'5 × 9'9
Floor plan
🔍 Tap to zoom
Pinch or scroll to zoom · drag to pan · double-tap to reset
Property Details
MLS NumberR3091276
Property TypeSingle Family Residence
Bedrooms5
Bathrooms3.5
Square Feet3,185
Lot Size4,309 sqft
Year Built2015
Parking Spaces2
HeatingForced Air, Natural Gas
StatusClosed
Listed ByRE/MAX LIFESTYLES REALTY
School Catchment
ElementaryKanaka Creek Elementary
SecondarySamuel Robertson Technical Secondary
Neighbourhood
Highlighted area = this home's census tract (StatCan), the boundary the neighbourhood stats describe.
$800,000Median home value
$119,000Median household income
89.1%Owner-occupied
38.5%Single-detached homes
3Avg household size
38.4Median age
27.3%Bachelor's degree or higher (25-64)
48.2%Commute under 30 min
93.2%Drive to work
22.6%Foreign-born residents
8,245Neighbourhood population
Age
Under 1520.9%
15 to 6467.5%
65 and over11.6%
Household size
1 person12.7%
231.4%
322%
422.7%
5 or more11.3%
Language spoken at home
78.6% English mother tongue
English + other2.3%
Mandarin1.6%
Spanish1.5%
Farsi1.3%
Punjabi1.2%
Tagalog1.2%
All others12.3%
Mother tongue, share of 8,245 residents.
How this pocket differs
fewer seniors 65+ than Maple Ridge 11.6% vs 16%
notably fewer people living alone than Maple Ridge 12.7% vs 22.1%
more 4-person households than Maple Ridge 22.7% vs 17.7%
Median household income is higher than Metro Vancouver $119,000 vs $90,000
Median dwelling value is lower than Metro Vancouver $800,000 vs $1,050,000
Source: Statistics Canada, Census of Population, 2021. Reproduced and distributed on an "as is" basis with the permission of Statistics Canada.
Ped NaimiPersonal Real Estate Corp
Vinod BashirPersonal Real Estate Corp
Thinking of selling in Cottonwood MR?
See what your home could be worth and how the local market is moving.

 1 / 35 photos