
 1 / 38 photos
About This Property
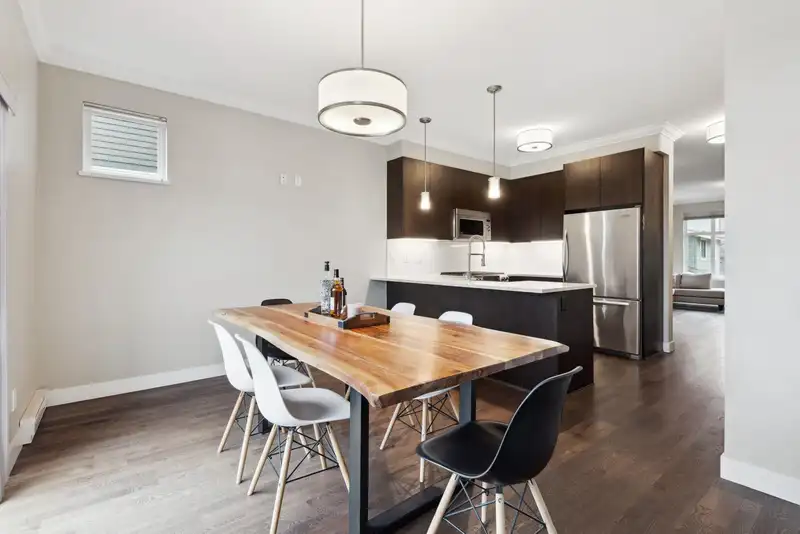
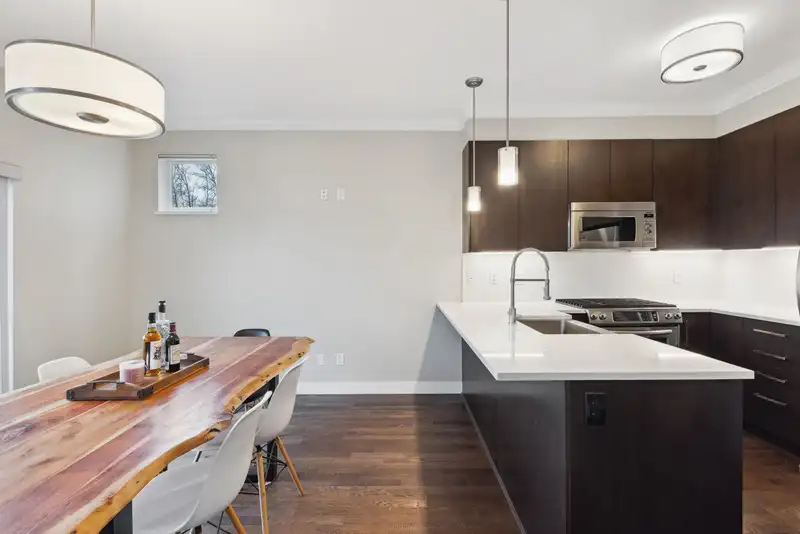
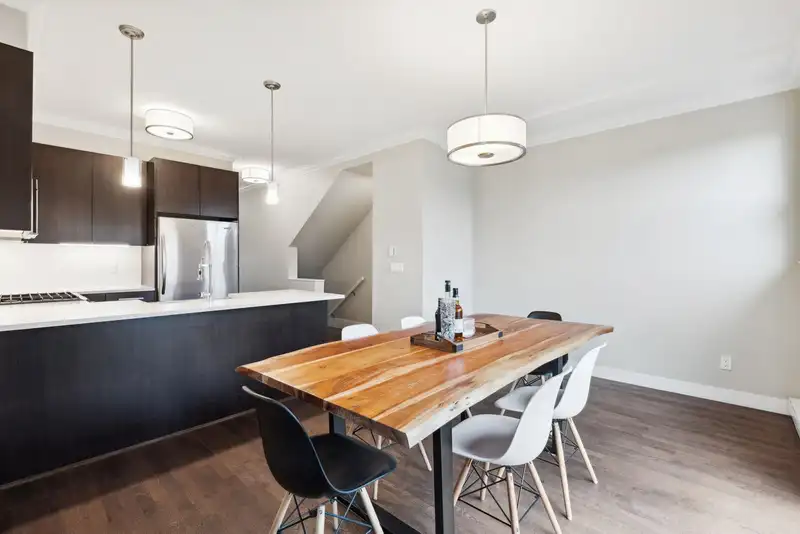
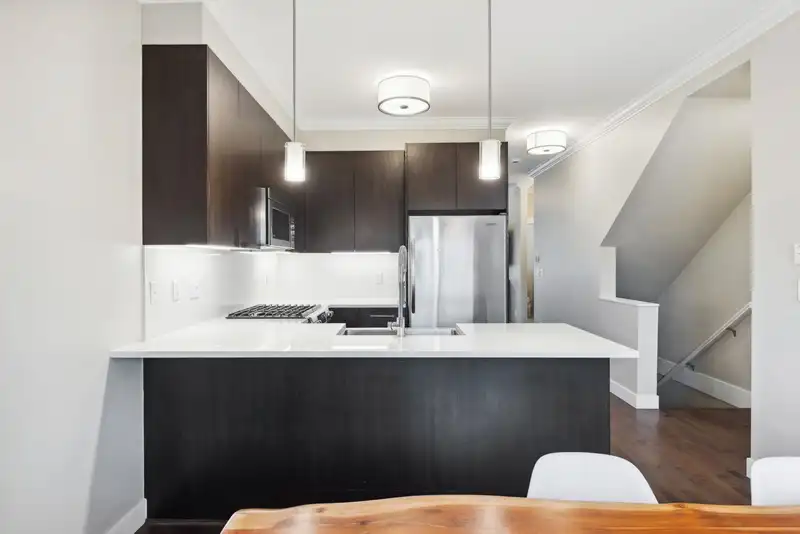
MCGREGOR. Nestled in a quiet 12 acre, lush park like setting is this corner townhome with expansive park and greenbelt views. This end unit features 1,399 sf of living space over 3 levels with 3 spacious bedrooms on the upper floor - perfect for a growing family! The main floor features hardwood flooring, overheight ceilings, large windows and crown moulding. The kitchen is equipped with stainless steel appliances, quartz counters and custom cabinetry and leads into a dining space and oversized sunny patio with lush views. The living/dining rooms are bright and spacious and enjoy a cozy fireplace. Below is a garage for two cars and access to the fenced yard and the park! Upgrades: powder room, all lighting, paint, carpets, new blinds & more! *OPEN HOUSE SAT JUNE 7 2-4P & SUN JUNE 8 3-430P*
Features
Property Details
School Catchment


Thinking of selling in Big Bend?
See what your home could be worth and how the local market is moving.
Location
Mortgage Calculator
Similar Listings Nearby
7860 MARCHWOOD PLACE
4237 MAYWOOD STREET
3559 E KENT AVENUE NORTH
TH1 6398 SILVER AVENUE
3564 SAWMILL CRESCENT
TH1 6288 CASSIE AVENUE
7170 HECATE PLACE
3407 LYNMOOR PLACE
6198 WILSON AVENUE
3381 FLAGSTAFF PLACE
7363 KOKANEE PLACE
8 4333 CENTRAL BOULEVARD