SOLD Log in to see the sold price, sold date and days on market. Log In
$2,999,900

11152 157A STREET

Surrey BC V4N 4X1 - Fraser Heights
10 bd
7.5 ba
6,196 sqft
Built 2021

About This Property

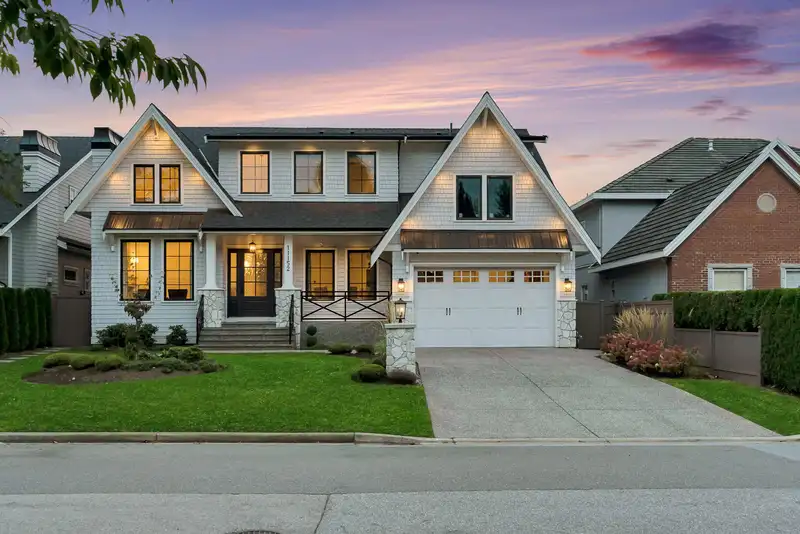
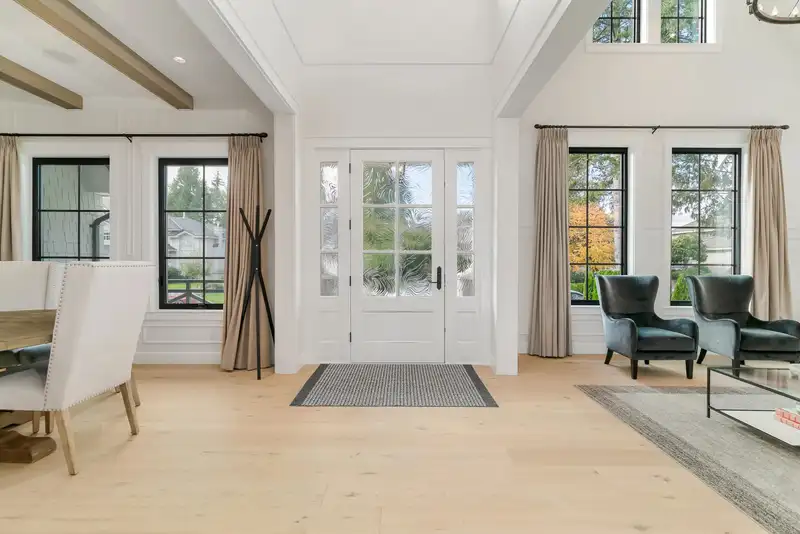
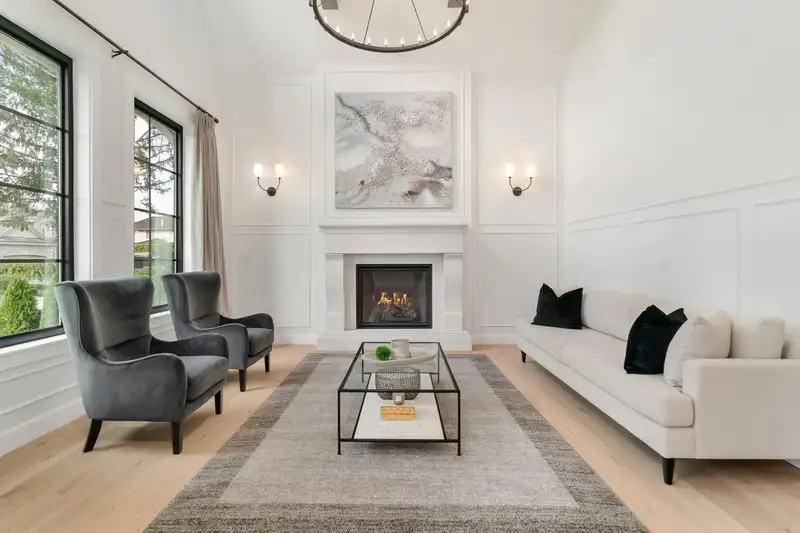
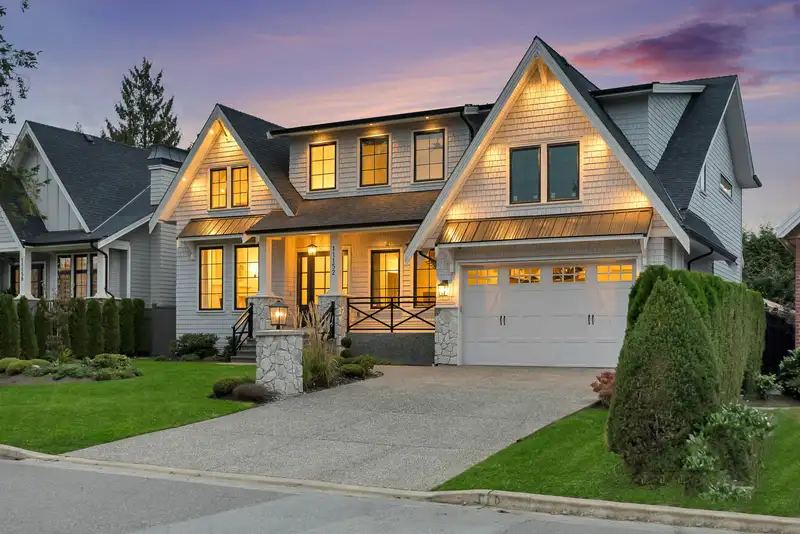
Discover your dream home in this immaculate 6000+ sqft Craftsman-style masterpiece, nestled on a tranquil street in Fraser Heights. This spacious residence boasts a bright chef's kitchen featuring a large granite island, marble backsplash, and top-of-the-line appliances, including 6-burner Wolf range. The open-to-above family room impresses with soaring 20' ceilings, large windows, and stunning limestone fireplace, seamlessly connecting to an outdoor patio and private backyard--perfect for entertaining. With 10 bed and 8 bath, this home offers ample space for family. No expense has been spared, from designer lighting and fixtures to elegant iron railings and wood beams. Additional features include AC/HRV, irrigation, Media Room, Bar, Gym, and great rental income!Don't miss this opportunity

Features

Storage
Central Vacuum
Vaulted Ceiling(s)
Wet Bar
Balcony
Private Yard
Additional Parking
Garage Double
Front Access
Aggregate
Concrete
Garage Door Opener
Shopping Nearby
Room measurements30 rooms
FoyerMain · 13'7 × 6'11
Living RoomMain · 13'3 × 14'9
Dining RoomMain · 11'8 × 12'10
Family RoomMain · 19'1 × 20'7
KitchenMain · 20'8 × 18'5
NookMain · 8'2 × 10'1
PantryMain · 5' × 6'
Butlers PantryMain · 4'11 × 3'
LaundryMain · 10'6 × 13'2
BedroomMain · 11'5 × 10'
DenMain · 9'10 × 9'10
Primary BedroomAbove · 15'8 × 26'10
Walk-In ClosetAbove · 8'5 × 10'2
BedroomAbove · 12' × 13'
Walk-In ClosetAbove · 5' × 4'10
BedroomAbove · 13'9 × 12'
Walk-In ClosetAbove · 4'9 × 4'6
BedroomAbove · 13'4 × 17'
Bar RoomBsmt · 11'2 × 21'1
Media RoomBsmt · 12'8 × 20'11
Wine RoomBsmt · 4'8 × 4'5
BedroomBsmt · 12'10 × 11'4
Living RoomBsmt · 13'3 × 15'10
KitchenBsmt · 12'3 × 20'
LaundryBsmt · 2' × 2'
BedroomBsmt · 9'10 × 12'3
BedroomBsmt · 9'10 × 9'10
Living RoomBsmt · 7' × 15'10
KitchenBsmt · 6'4 × 15'10
BedroomBsmt · 9'11 × 12'8

Property Details

MLS NumberR3036624
Property TypeSingle Family Residence
Bedrooms10
Bathrooms7.5
Square Feet6,196
Lot Size7,887 sqft
Year Built2021
Parking Spaces2
HeatingHot Water, Natural Gas, Radiant
StatusClosed
Listed BySutton Group-West Coast Realty

School Catchment

Elementary Dogwood
Secondary Fraser Heights

Thinking of selling in Fraser Heights?

See what your home could be worth and how the local market is moving.

Location

Mortgage Calculator

Estimated Monthly Payment
Partner Rates Available Contact us for preferred mortgage rates

Book a Showing