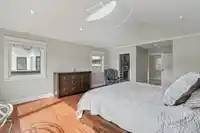
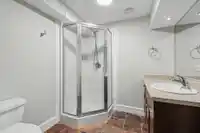
Fantastic inlet views from this newer 3 level, 4 bedroom, 3.5 bathroom executive home. Perfectly positioned on one of the largest lots on the Golden Mile with one of the best view vantages! Note: a large portion of this 11,871 sq/ft lot is undeveloped with lane access, ideal for adding garage, coachhouse or other homes under SSMUH Guidelines, all with…
Fantastic inlet views from this newer 3 level, 4 bedroom, 3.5 bathroom executive home. Perfectly positioned on one of the largest lots on the Golden Mile with one of the best view vantages! Note: a large portion of this 11,871 sq/ft lot is undeveloped with lane access, ideal for adding garage, coachhouse or other homes under SSMUH Guidelines, all with Inlet Views! Open plan home has hardwood floors throughout the main level. Modern kitchen with huge granite centre island and walk-in pantry. Fabulous outdoor space with front deck & rear patio, an entertainer's delight! Primary Bdrm has panoramic inlet view & vaulted ceiling. Lots of storage. Great area - walk to school, beach access & trails, short drive to Belcarra, Buntzen Lake and White Pine Beach. Open House: Sat and Sun 2-4 pm.
Features
Garage Double
Open
Front Access
Lane Access
Asphalt
Shopping Nearby
Room measurements15 rooms▸
Living RoomMain · 15'4 × 17'8
Dining RoomMain · 9'10 × 13'6
KitchenMain · 13'3 × 17'11
DenMain · 12'5 × 12'10
FoyerMain · 11'8 × 13'0
Primary BedroomAbove · 15'4 × 17'1
BedroomAbove · 10'2 × 13'5
BedroomAbove · 9'3 × 13'9
LaundryAbove · 7'2 × 8'10
Recreation RoomBsmt · 12'6 × 20'8
BedroomBsmt · 12'2 × 12'6
KitchenBsmt · 9'10 × 11'8
StorageBsmt · 4'10 × 24'4
WorkshopBsmt · 9'10 × 11'0
StorageBsmt · 6'9 × 7'7
Floor plan
🔍 Tap to zoom
Pinch or scroll to zoom · drag to pan · double-tap to reset
Property Details
MLS NumberR3162427
Property TypeSingle Family Residence
Bedrooms4
Bathrooms3.5
Square Feet3,267
Lot Size11,871 sqft
Year Built2005
Parking Spaces2
HeatingElectric, Forced Air, Heat Pump
Days on Market5
StatusActive
Listed ByRE/MAX Sabre Realty Group
School Catchment
ElementaryPleasantside Elementary
MiddleEagle Mountain Middle
SecondaryHeritage Woods Secondary
Neighbourhood
Highlighted area = this home's census tract (StatCan), the boundary the neighbourhood stats describe.
$1,500,000Median home value
$144,000Median household income
89.4%Owner-occupied
55.9%Single-detached homes
2.8Avg household size
47.6Median age
49.1%Bachelor's degree or higher (25-64)
52.8%Commute under 30 min
83.5%Drive to work
28.4%Foreign-born residents
3,968Neighbourhood population
Age
Under 1515%
15 to 6465.2%
65 and over19.8%
Household size
1 person14.3%
233.6%
320.4%
422.1%
5 or more9.6%
Language spoken at home
70.8% English mother tongue
Mandarin6.5%
Korean4.9%
Farsi3.1%
English + other1.8%
Cantonese1.3%
Spanish1.1%
All others10.5%
Mother tongue, share of 3,970 residents.
How this pocket differs
notably fewer people living alone than North Shore Pt Moody 14.2% vs 22.8%
notably more 5+ person households than North Shore Pt Moody 9.6% vs 6.1%
more 4-person households than North Shore Pt Moody 22.1% vs 16.9%
notably more Mandarin speakers than North Shore Pt Moody 6.5% vs 3.9%
Median household income is notably higher than Metro Vancouver $144,000 vs $90,000
Median dwelling value is higher than Metro Vancouver $1,500,000 vs $1,050,000
Source: Statistics Canada, Census of Population, 2021. Reproduced and distributed on an "as is" basis with the permission of Statistics Canada.
Ped NaimiPersonal Real Estate Corp
Vinod BashirPersonal Real Estate Corp
Thinking of selling in Barber Street?
See what your home could be worth and how the local market is moving.

 1 / 40 photos