
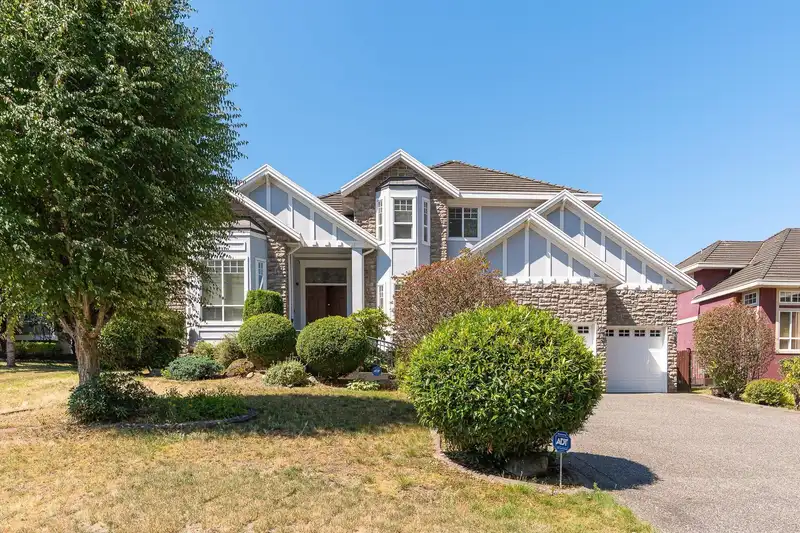
 1 / 39 photos
About This Property
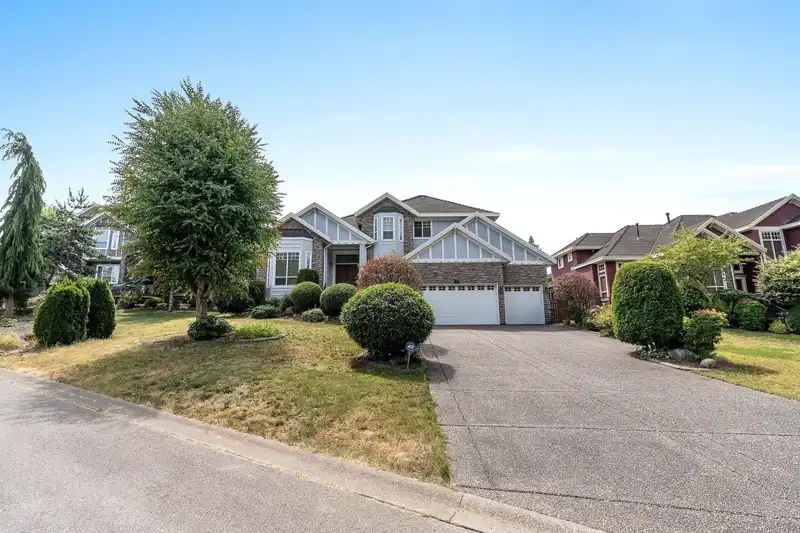
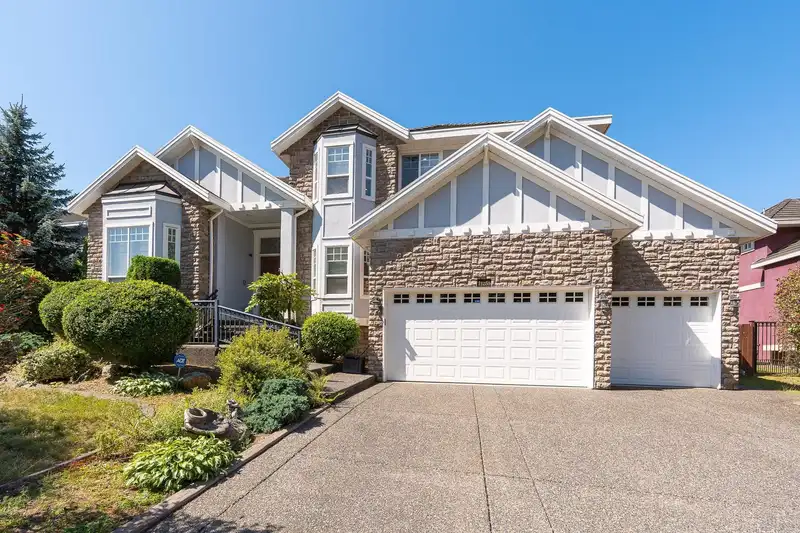
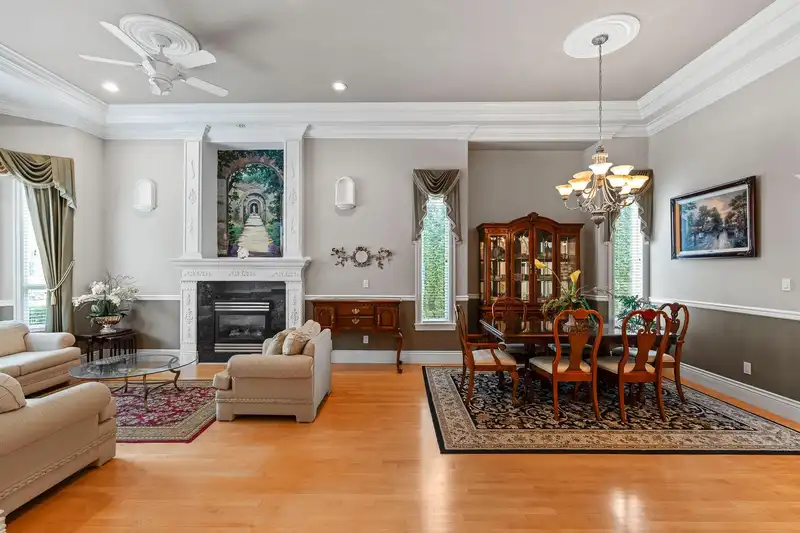
Beautiful Fraser Ridge mansion with spacious layout and elegant finishes. Grand foyer opens to formal living & dining rooms with soaring ceilings, hardwood floors, crown moldings, and granite accents. Main floor features a bedroom with ensuite—ideal for seniors or guests. Gourmet maple kitchen with eating area flows into a cozy family room with fireplace. Upstairs offers a luxurious primary bedroom with 5-piece ensuite, plus 3 additional bedrooms and 2 more bathrooms. Basement includes an unauthorized suite. Enjoy a large backyard with deck and covered patio—perfect for entertaining. A stunning home in a sought-after neighbourhood!
Features
Property Details
School Catchment


Thinking of selling in Fraser Heights?
See what your home could be worth and how the local market is moving.
Location
Mortgage Calculator
Similar Listings Nearby
16377 113B AVENUE
11151 164 STREET
16337 113B AVENUE
11028 162A STREET
11324 161 STREET
16328 108A AVENUE
16060 112 AVENUE
16371 108 AVENUE
16518 108A AVENUE
10779 FRASERGLEN DRIVE
10764 FRASERGLEN DRIVE
16129 108 AVENUE AVENUE