
 1 / 40 photos
About This Property
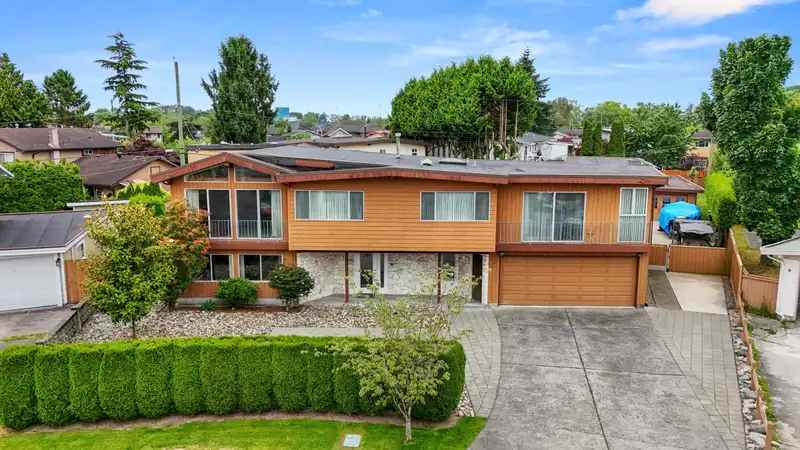
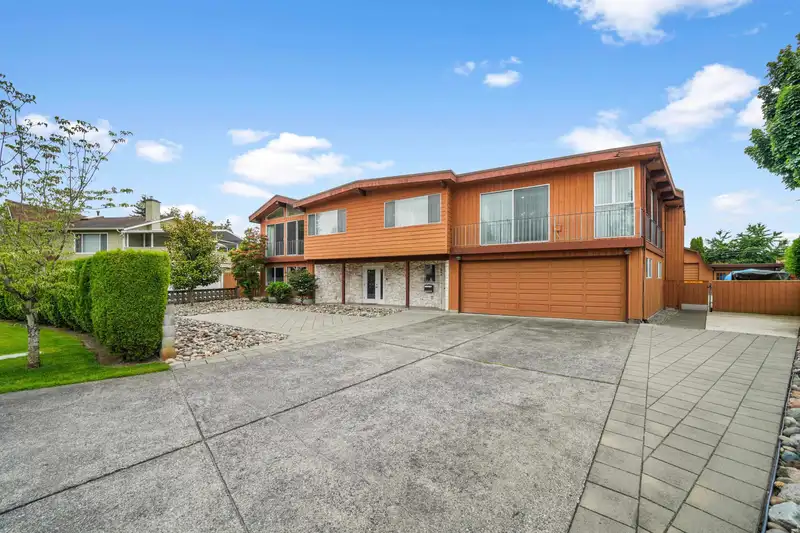
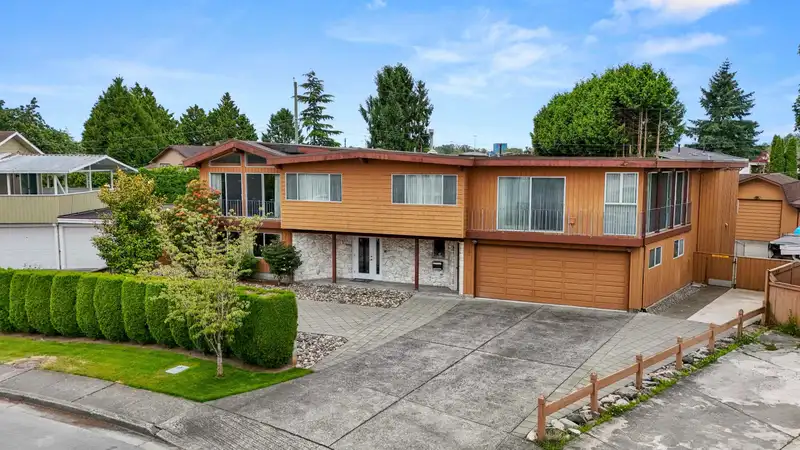
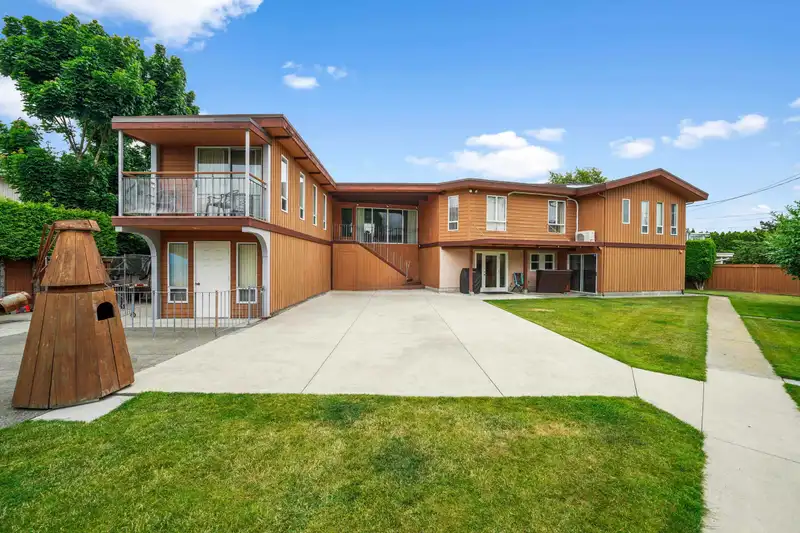
HUGE HOUSE, HUGE LOT, HUGE POTENTIAL! With a 14,500+ sf SUB-DIVIDABLE lot (1/3 acre), this 4600+ sf house has been lovingly maintained by original owners! Main floor (2690 sf) has kitchen w/large island, sub-zero fridge & pro-style range, large living room & massive family room, 3 great sized bedrooms (primary w/personal ensuite), walk in closet or office. Basement has separate entry, bedroom, den, living room, full bathroom - ideal 1 or 2 bedroom suite w/small adjustments. There is also a 2 level side suite - living area, 3rd kitchen, bathroom, bedroom, separate entry! BONUSES: double garage + 1625 sq DETACHED POWERED WORKSHOP W/MEZZANINE, huge driveway, RV parking, AIR CONDITIONING. Future potential: RSM/L zoning allows for 4 dwellings per subdivided lot - total 8 units! Verify w/City.
Features
Property Details
School Catchment


Thinking of selling in Ironwood?
See what your home could be worth and how the local market is moving.
Location
Mortgage Calculator
Similar Listings Nearby
10580 SEAHAM CRESCENT
10371 SEALORD PLACE
11291 STEVESTON HIGHWAY
10391 SEACOTE ROAD
10480 SHELL ROAD
11331 SEAFIELD CRESCENT
11400 SEAFIELD CRESCENT
10971 MADDOCKS ROAD
10471 SEAHAVEN DRIVE
10631 SEAHAVEN DRIVE
11580 SEAHURST ROAD
10151 SEACOTE ROAD