
 1 / 40 photos
About This Property
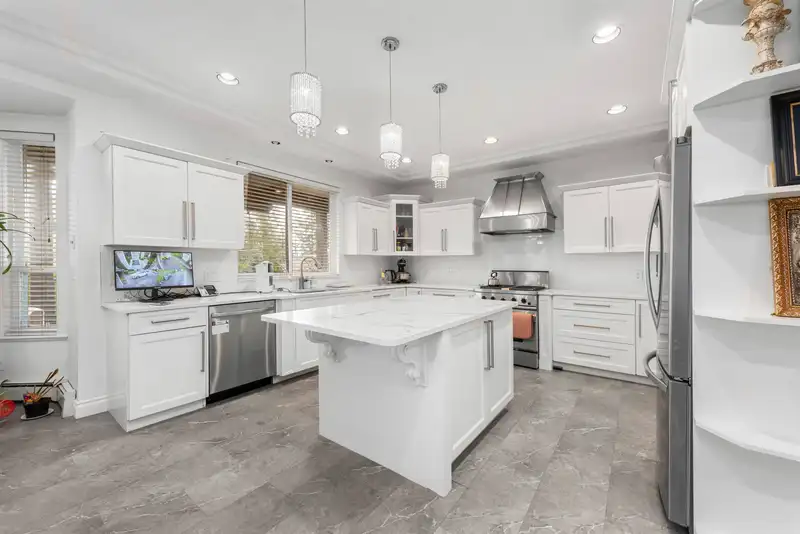
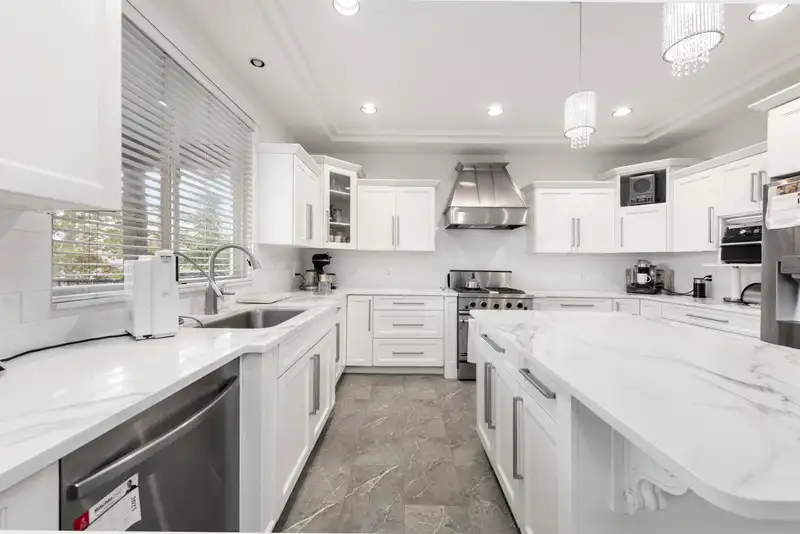
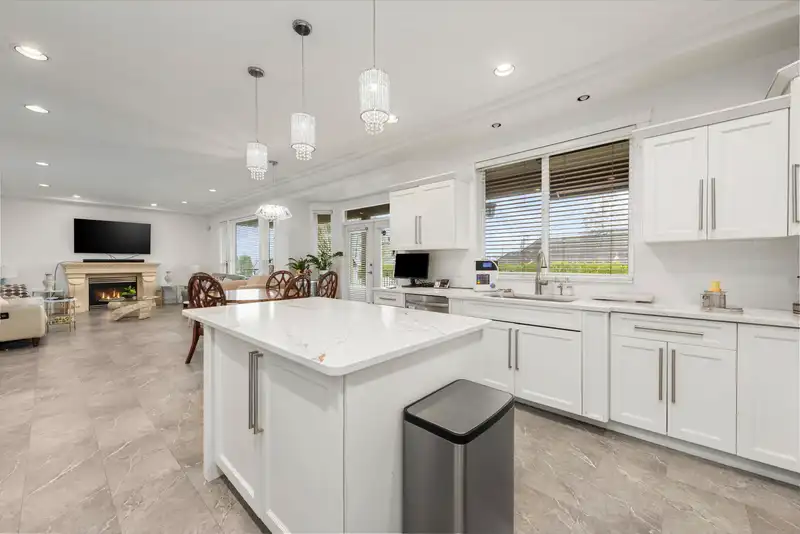
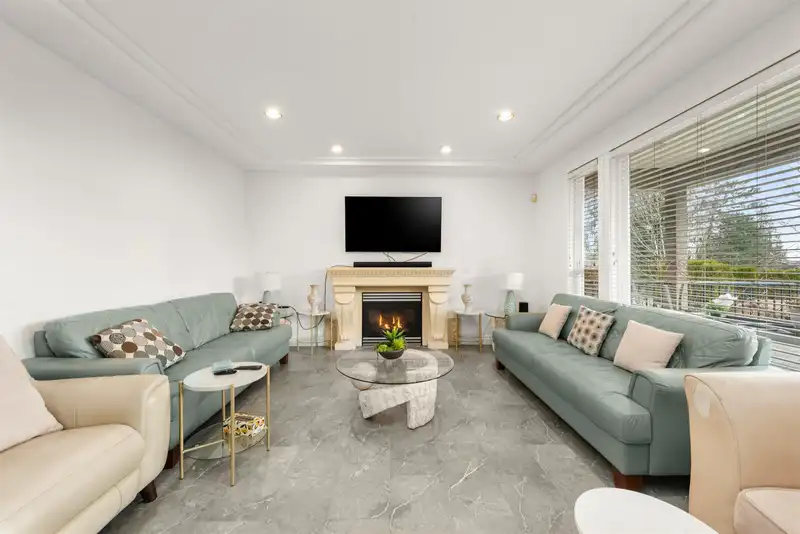
This stunning custom built 8 bed/6 bath home is nestled on an expansive 12,285 sq ft lot with a walkout basement. 2 mortgage helpers! 2 bed + 1 bed suites with separate rear entrances! Lots of parking with a large driveway including an RV parking pad. Recently updated main level comes with many features including new laminate flooring throughout main level and leading up to top floor. A newly re-modelled powder room, quartz and granite counter tops in the main and spice kitchen, new fridge, and 2 sets of brand new aluminum exterior stairs. Enjoy your spacious 500 sq ft back patio with gas BBQ hookup and overhead heater, beautiful mountain and peek a boo view of the Fraser River!
Features
Property Details
School Catchment


Thinking of selling in Fraser Heights?
See what your home could be worth and how the local market is moving.
Location
Mortgage Calculator
Similar Listings Nearby
16377 113B AVENUE
16337 113B AVENUE
11151 164 STREET
11028 162A STREET
11324 161 STREET
16060 112 AVENUE
16371 108 AVENUE
10779 FRASERGLEN DRIVE
16129 108 AVENUE AVENUE
10764 FRASERGLEN DRIVE
16111 108 AVENUE
15959 110A AVENUE