
 1 / 40 photos
About This Property
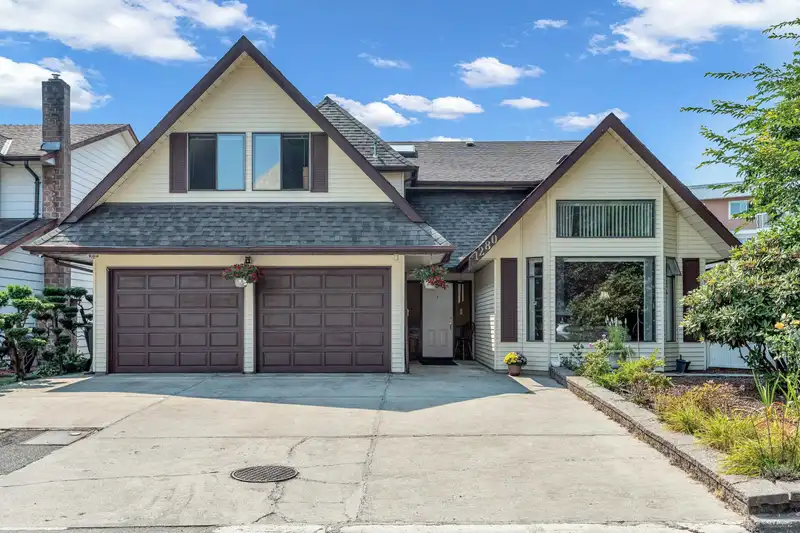
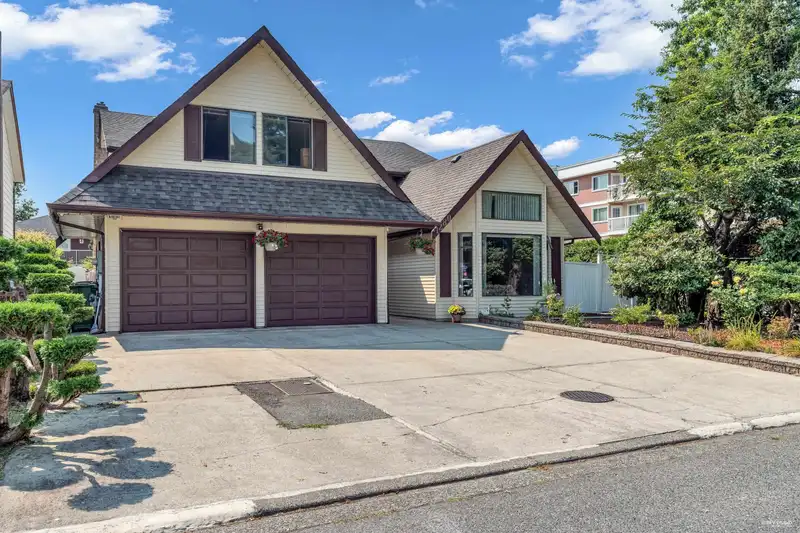
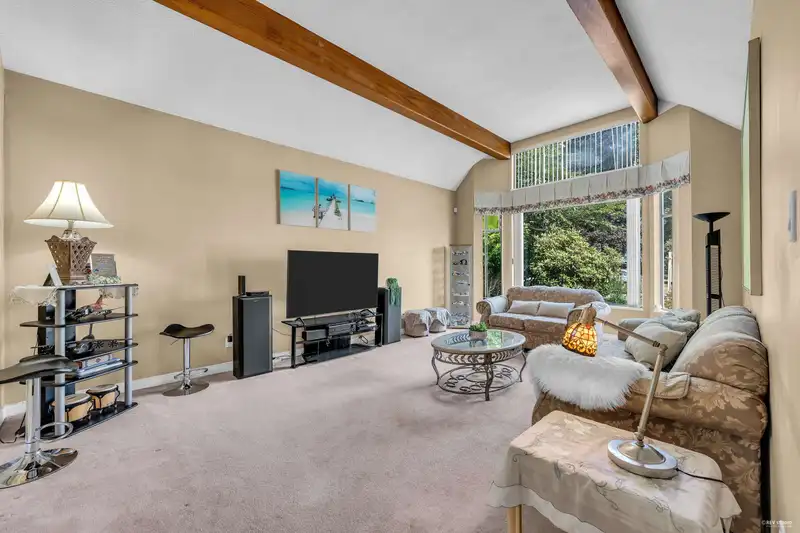
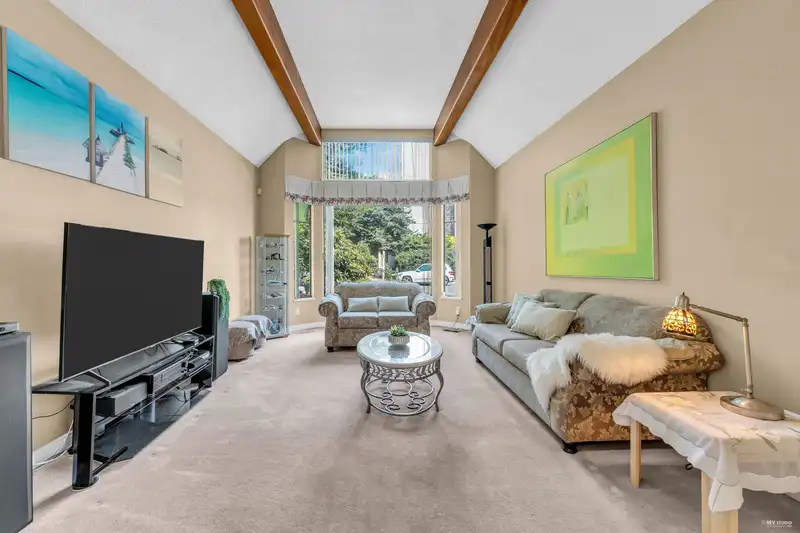
This well-maintained family home offers over 3,600 sq ft with 8 bedrooms and 3.5 baths situated on 5902 sf lot. The spacious layout includes a vaulted living room ceiling, two skylights, and a curved stairway. Features include a double garage, a beautifully landscaped fenced backyard, oak kitchen cabinets, and new flooring in the laundry room with a newer washer and dryer. New exterior paint. 5 year old Hot Water Tank and Furnace. Located on a quiet street across Albert Alrey Park, minutes to shopping, restaurants, Cambie Community Centre, and transit. Open House on Aug. 31st from 2-4pm.
Features
Property Details
School Catchment


Thinking of selling in East Cambie?
See what your home could be worth and how the local market is moving.
Location
Mortgage Calculator
Similar Listings Nearby
3760 BAMFIELD DRIVE
3960 BARGEN DRIVE
3691 BARGEN DRIVE
11391 THORPE ROAD
11420 DANIELS ROAD
11240 BIRD ROAD
3580 BARGEN DRIVE
4391 DEERFIELD CRESCENT
11771 THORPE ROAD
11880 AZTEC STREET
11860 DEWSBURY DRIVE
4573 NO. 5 ROAD