
SOLD
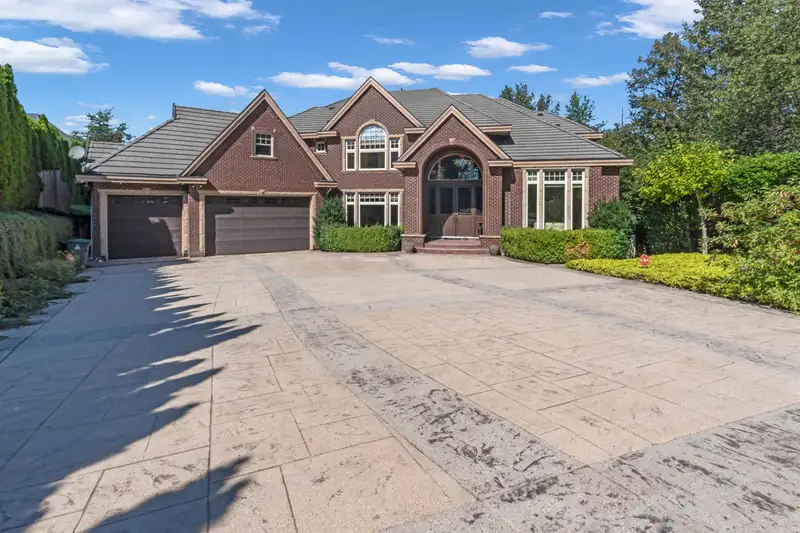 1 / 40 photos
About This Property
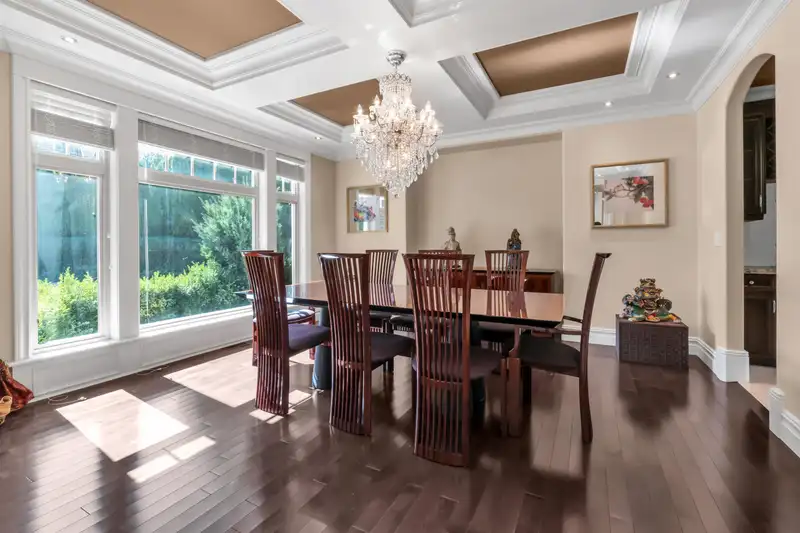
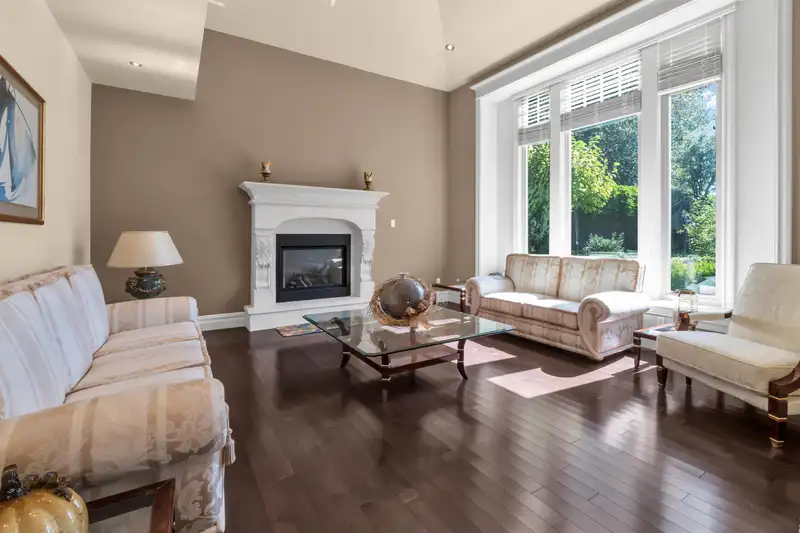
One of the best mansions in the prestigious Fraser Ridge Properties. Beautiful, amazing, luxurious, you see them all in a single building. Features include 20' high ceiling in the family room, spiral staircase through all three floors, chandeliers, sauna, wine room, bar, wok kitchen, theatre, large windows, great open floor plan including separate formal living & dining rm, den w/doors, large wok kitchen & open living room. You have them all. A must-see dream home.
Features
Central Vacuum
Vaulted Ceiling(s)
Balcony
Garage Triple
RV Access/Parking
Front Access
Concrete
Paver Block
Garage Door Opener
Property Details
MLS NumberR2959625
Property TypeSingle Family Residence
Bedrooms5
Bathrooms4.5
Square Feet6,758
Lot Size15,508 sqft
Year Built2006
Parking Spaces3
HeatingForced Air, Geothermal
StatusClosed
Listed ByRE/MAX Crest Realty
School Catchment
Elementary
Erma Stephenson
Secondary
Fraser Heights

Ped NaimiPersonal Real Estate Corp

Vinod BashirPersonal Real Estate Corp
Thinking of selling in Fraser Heights?
See what your home could be worth and how the local market is moving.
Location
Mortgage Calculator
Estimated Monthly Payment
—
Similar Listings Nearby
$2,990,000
16377 113B AVENUE
$3,180,000
16337 113B AVENUE
$3,150,000
11324 161 STREET
$2,880,000
16060 112 AVENUE
$2,050,000
16371 108 AVENUE
$2,599,999
16129 108 AVENUE AVENUE
$2,999,900
16111 108 AVENUE
$2,595,000
11287 159A STREET
$2,098,000
15929 113A AVENUE
$2,350,000
15858 114 AVENUE
$1,950,000
11060 158B STREET
$3,599,000
15969 106 AVENUE