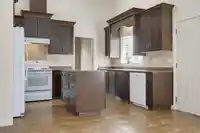
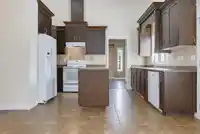
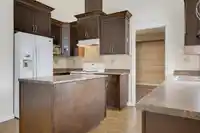
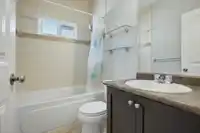
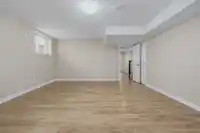
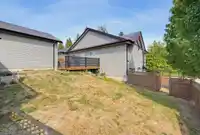
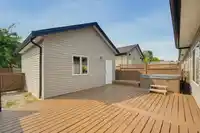
Welcome to this spacious home situated on a corner lot in Gilker Hill Estates! This home features generous living spaces vaulted ceilings & abundance of natural light. Lower level offers a mortgage helper suite, a huge rec/media room, 3 bdrm & street-level access, w/ entrances on both floors. Has a detached double garage w/ laneway access. There is a large…
Welcome to this spacious home situated on a corner lot in Gilker Hill Estates! This home features generous living spaces vaulted ceilings & abundance of natural light. Lower level offers a mortgage helper suite, a huge rec/media room, 3 bdrm & street-level access, w/ entrances on both floors. Has a detached double garage w/ laneway access. There is a large deck, w/ a hot tub & access to the fenced yard. Recent upgrades incl: new garage door motor w/ smartphone control & camera, freshly painted fencing, deck & fascia, new front railing, fresh paint throughout including walls, ceilings & baseboards, new carpet, new hot water tank, new upstairs dishwasher, roof moss treatment & cleaning, & a freshly cleaned & serviced hot tub. All of this in a neighbourhood close to all levels of schools!
Features
Balcony
Garage Double
Lane Access
Room measurements15 rooms▸
Dining RoomMain · 12'4 × 13'5
KitchenMain · 13'1 × 8'2
Family RoomMain · 23'4 × 11'10
BedroomMain · 9'10 × 12'9
BedroomMain · 9'6 × 11'2
Primary BedroomMain · 14'1 × 15'11
Walk-In ClosetMain · 4'0 × 6'4
FoyerBelow · 6'7 × 6'10
DenBelow · 11'2 × 11'1
LaundryBelow · 5'11 × 11'1
Recreation RoomBelow · 19'9 × 15'3
Living RoomBelow · 11'10 × 12'3
KitchenBelow · 11'8 × 11'2
BedroomBelow · 10'6 × 9'1
BedroomBelow · 10'9 × 10'1
Floor plan
🔍 Tap to zoom
Pinch or scroll to zoom · drag to pan · double-tap to reset
Property Details
MLS NumberR3156928
Property TypeSingle Family Residence
Bedrooms5
Bathrooms3
Square Feet2,922
Lot Size4,517 sqft
Year Built2007
Parking Spaces2
HeatingForced Air, Natural Gas
Days on Market21
StatusActive
Listed ByRoyal LePage - Wolstencroft
School Catchment
ElementaryAlexander Robinson Elementary
SecondaryGaribaldi Secondary
Neighbourhood
Highlighted area = this home's census tract (StatCan), the boundary the neighbourhood stats describe.
$900,000Median home value
$124,000Median household income
83.9%Owner-occupied
51.6%Single-detached homes
3.1Avg household size
39.2Median age
21.8%Bachelor's degree or higher (25-64)
49.4%Commute under 30 min
92.3%Drive to work
22.3%Foreign-born residents
4,897Neighbourhood population
Age
Under 1519.4%
15 to 6469.7%
65 and over10.9%
Household size
1 person14.8%
225.4%
318%
424.8%
5 or more17%
Language spoken at home
76.6% English mother tongue
English + other2.6%
Tagalog2.1%
Mandarin2%
Punjabi1.8%
Spanish1.3%
Korean1.2%
All others12.4%
Mother tongue, share of 4,895 residents.
How this pocket differs
fewer seniors 65+ than Maple Ridge 10.9% vs 16%
notably more 5+ person households than Maple Ridge 17% vs 11.3%
notably fewer people living alone than Maple Ridge 14.7% vs 22.1%
more 4-person households than Maple Ridge 24.7% vs 17.7%
Median household income is higher than Metro Vancouver $124,000 vs $90,000
Source: Statistics Canada, Census of Population, 2021. Reproduced and distributed on an "as is" basis with the permission of Statistics Canada.
Ped NaimiPersonal Real Estate Corp
Vinod BashirPersonal Real Estate Corp
Thinking of selling in Cottonwood MR?
See what your home could be worth and how the local market is moving.

 1 / 40 photos