
 1 / 40 photos
About This Property
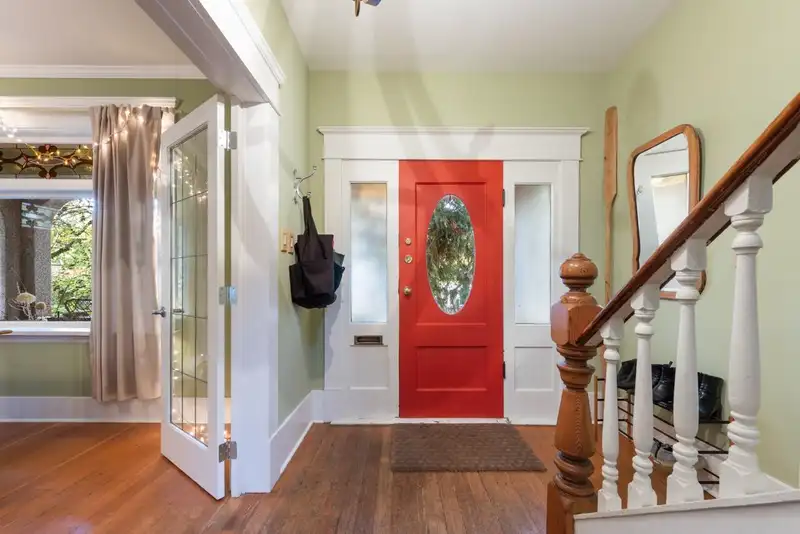
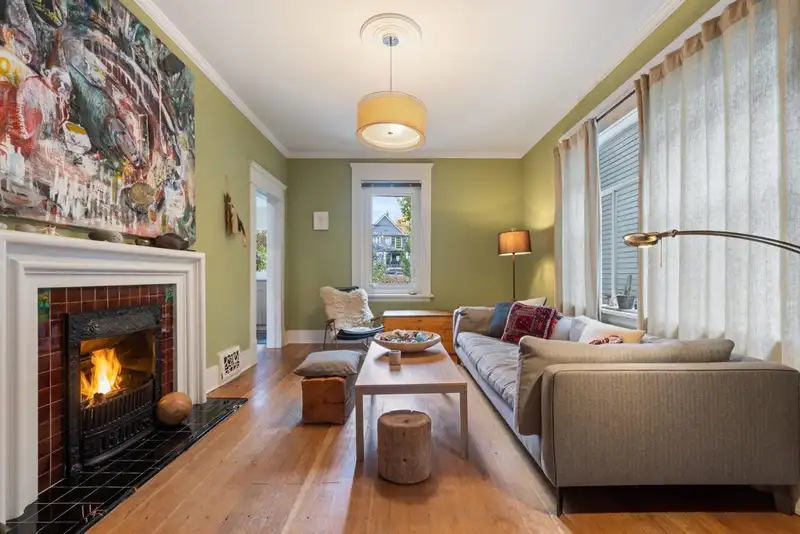
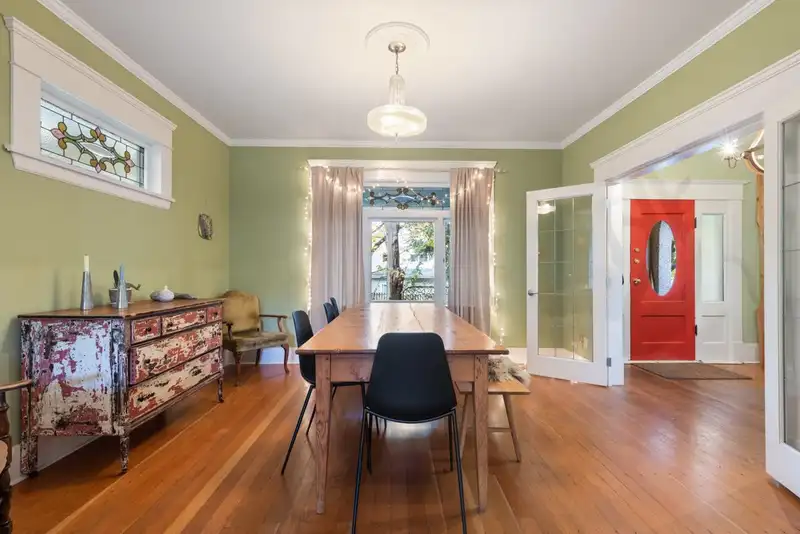
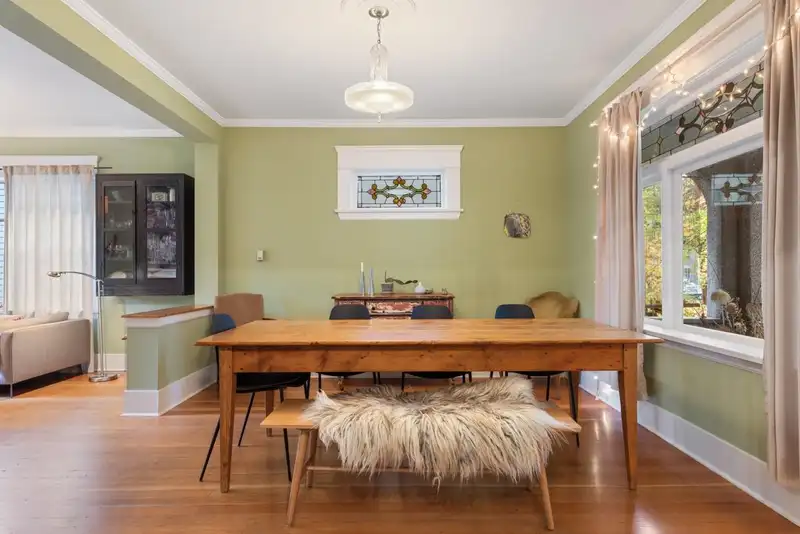
Lovely 1912 home with loads of charm on tree-lined street. 3 bedroom family home on the upper two levels + 2 bedroom suite below. The main floor has a spacious living room with fireplace, a large dining room and an updated kitchen. Top floor has 3 full height bedrooms with treed outlooks. Updates throughout this home were done to retain the charm of the original build. The restored vintage elements, untouched patina, and new surfaces and installations come together to create what is undeniably a warm and inviting sense of place. Off the kitchen you’ll find a gorgeous deck draped in jasmine vines. The sunny south facing garden features mature landscaping, fire pit, potting shed, greenhouse and beautifully constructed new wood-burning sauna. Potential for in-fill building on this lot.
Features
Property Details
School Catchment


Thinking of selling in Mount Pleasant VE?
See what your home could be worth and how the local market is moving.
Location
Mortgage Calculator
Similar Listings Nearby
1278 E 13TH AVENUE
1320 E 11TH AVENUE
1329 E 12TH AVENUE
3034 GLEN DRIVE
1349 E 14TH AVENUE
1166 E 16TH AVENUE
1437 E 10TH AVENUE
1385 E 7TH AVENUE
2274 MCLEAN DRIVE
826 E 13TH AVENUE
1194 E 18TH AVENUE
1531 E 11TH AVENUE