
 1 / 39 photos
About This Property
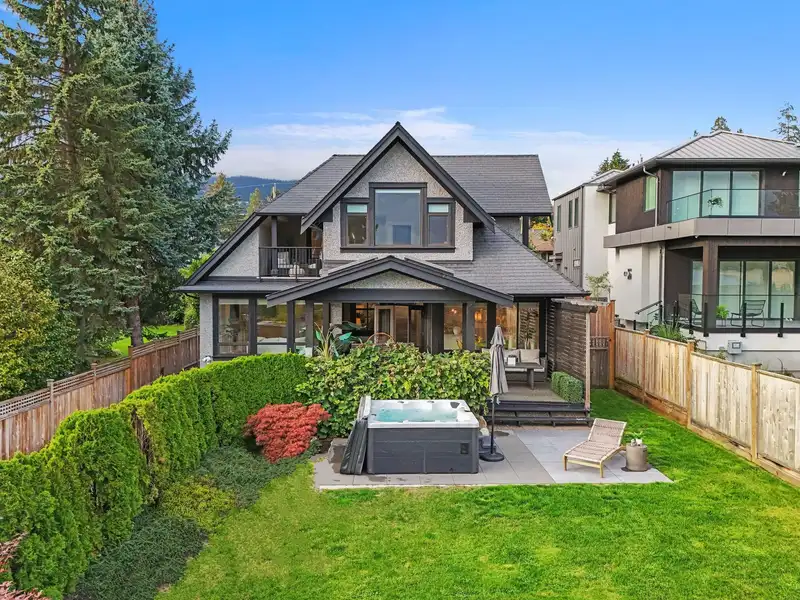
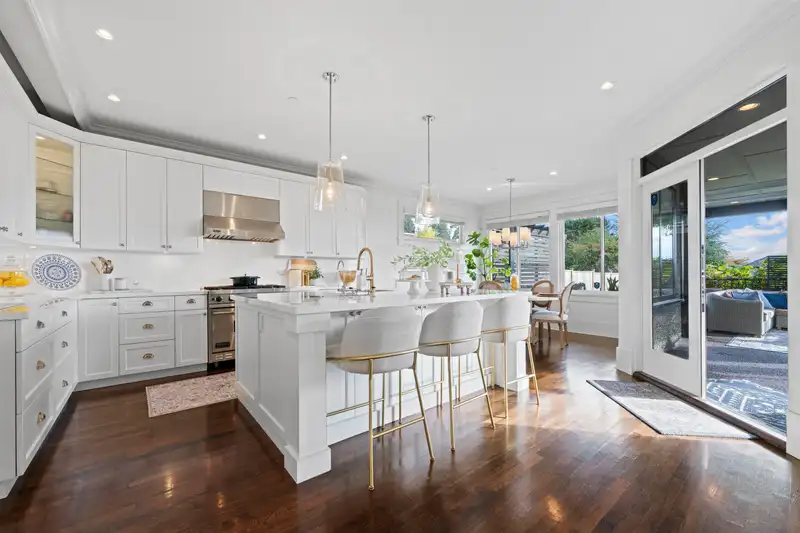
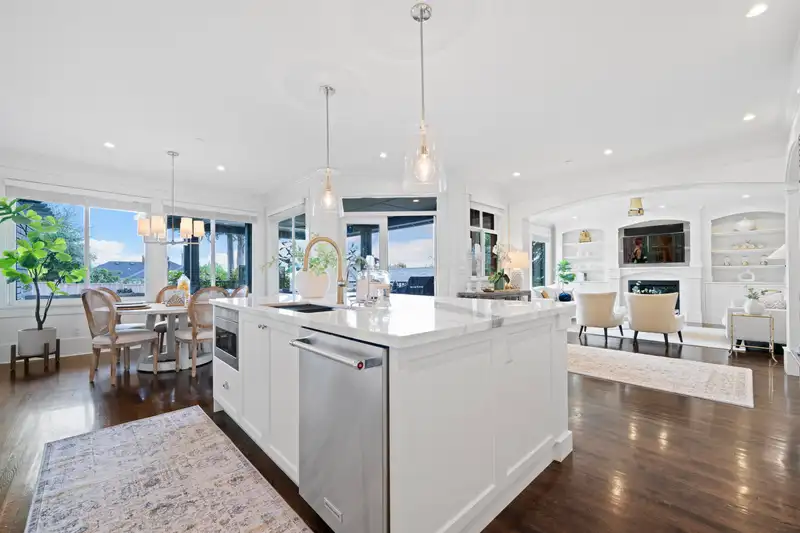
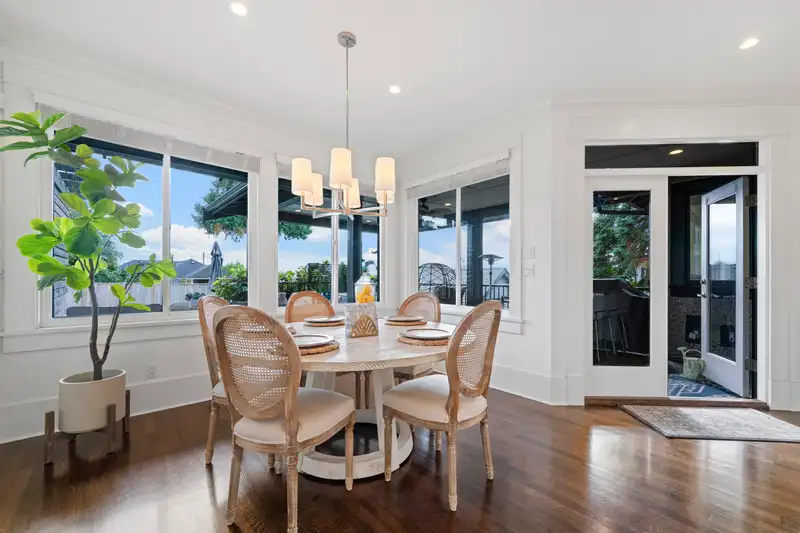
Welcome to 1136 Gordon Avenue in West Vancouver’s awesome Ambleside. This Marque Thompson-designed, Sampson Homes-built residence offers five bedrooms, four and a half baths, vaulted ceilings, and stunning south-facing water views. The principal suite features a private deck and soaring ceilings. Entertain in the open-concept space, where the chef’s kitchen flows into the living room and onto a covered deck with a pergola. High-end finishes, carrara marble (kitchen island and throughout). A/C, in-floor heating, & a cozy dining room fireplace add luxury. With upper-level vaulted bedrooms, a media room, two extra lower-level bedrooms, and a private hot tub, this home offers style and convenience. Steps from Ambleside Beach, cafés, and restaurants.
Features
Property Details


Thinking of selling in Ambleside?
See what your home could be worth and how the local market is moving.
Location
Mortgage Calculator
Similar Listings Nearby
1175 HAYWOOD AVENUE
1066 FULTON AVENUE
1230 ESQUIMALT AVENUE
1236 DUCHESS AVENUE
1075 ESPLANADE AVENUE
1248 KEITH ROAD
990 JEFFERSON AVENUE
880 YOUNETTE DRIVE
1240 NEPAL CRESCENT
817 YOUNETTE DRIVE
1361 MATHERS AVENUE
1371 MATHERS AVENUE