
 1 / 40 photos
About This Property
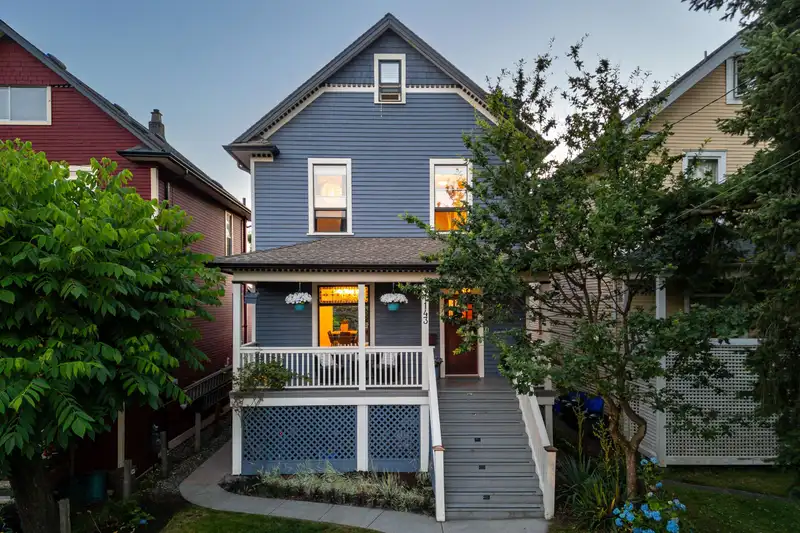
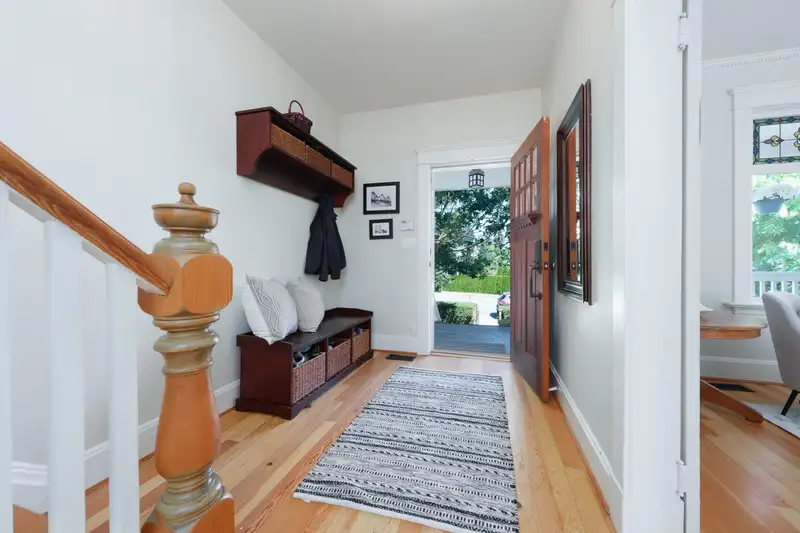
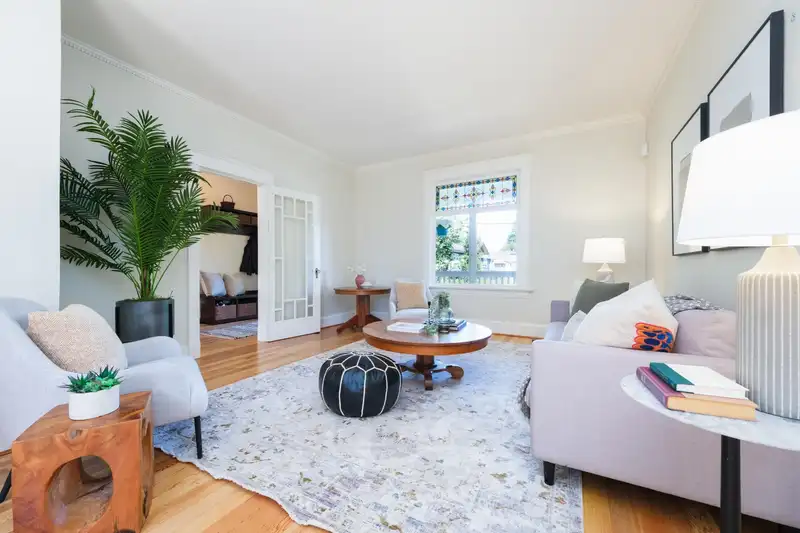
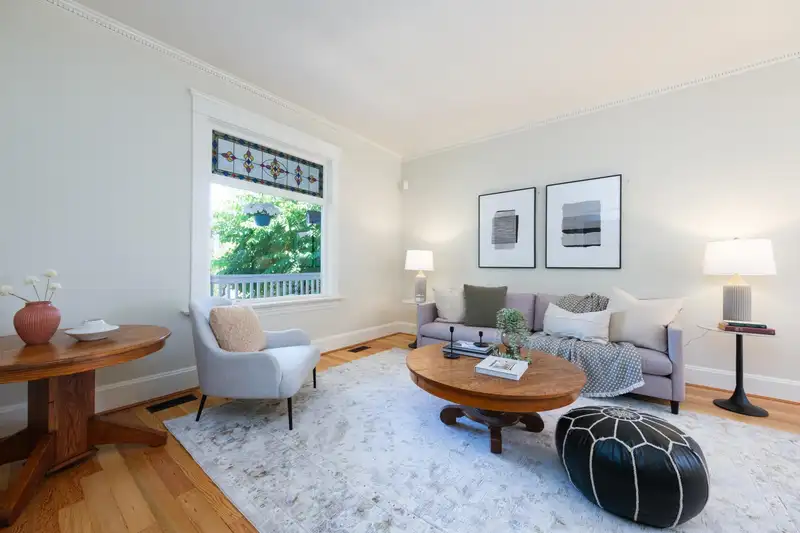
This Charming Edwardian home has been thoughtfully updated to blend historic character with modern amenities. The openplan main floor offers fir floors, 9’6 ceiling, a custom bright kitchen with quartz counters, S/S appliance(2024), and solid wood cabinets. Bevelled and stained glass windows, a claw foot tub, and front veranda add to its vintage appeal. The entire top floor serves as a luxurious master suite, with ensuite bathroom, two walk-in closets, and a balcony with stunning city and mountain views. French doors from the dining room open onto a 378sqft west-facing African hardwood deck equipped with separate gas hook-ups. A high-efficiency furnace, on-demand hot water tank, & water purification system are included. Minutes to parks & Lonsdale Amenities.
Features
Property Details
School Catchment


Thinking of selling in Central Lonsdale?
See what your home could be worth and how the local market is moving.
Location
Mortgage Calculator
Similar Listings Nearby
402 E 13TH STREET
418 E 13TH STREET
313 E 13TH STREET
364 E 14TH STREET
340 E KEITH ROAD
336 E KEITH ROAD
446 E 16TH STREET
428 E 7TH STREET
534 E 7TH STREET
509 E KEITH ROAD
160 E 10TH STREET
1617 W GRAND BOULEVARD