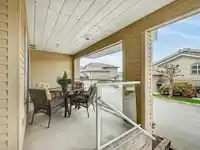
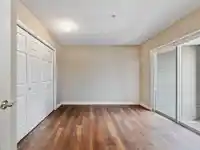
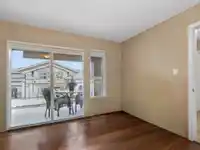
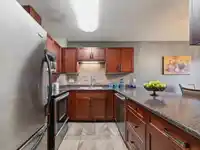
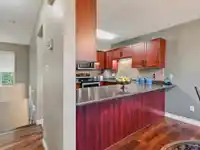
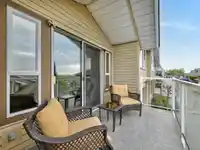
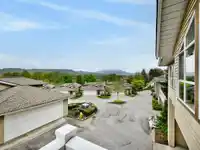
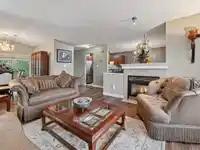
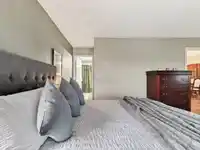
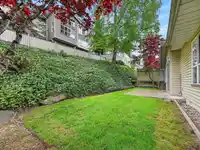
ONE OWNER property-immaculately kept. This 2 bed+den 2 bath twnhome at the popular SUMMIT by Bosa complex overlooking Colony Farms Reg'l Park! Updated twnhme is extra wide w/ prvte yard, A/C & dble car garage, feels like a house! The main flr boasts an amazing kitchen w/ S/S appliances, beautifully crafted cherry cabinetry, eating area overlooking views and…
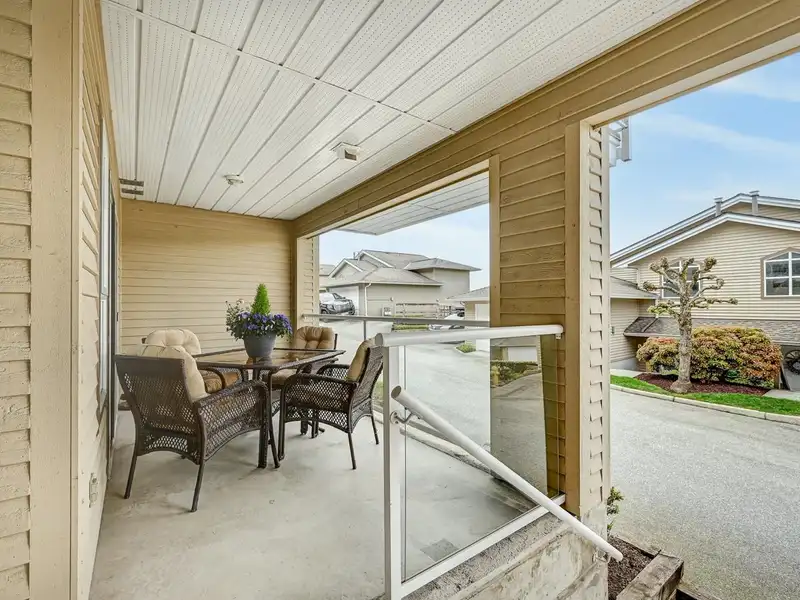
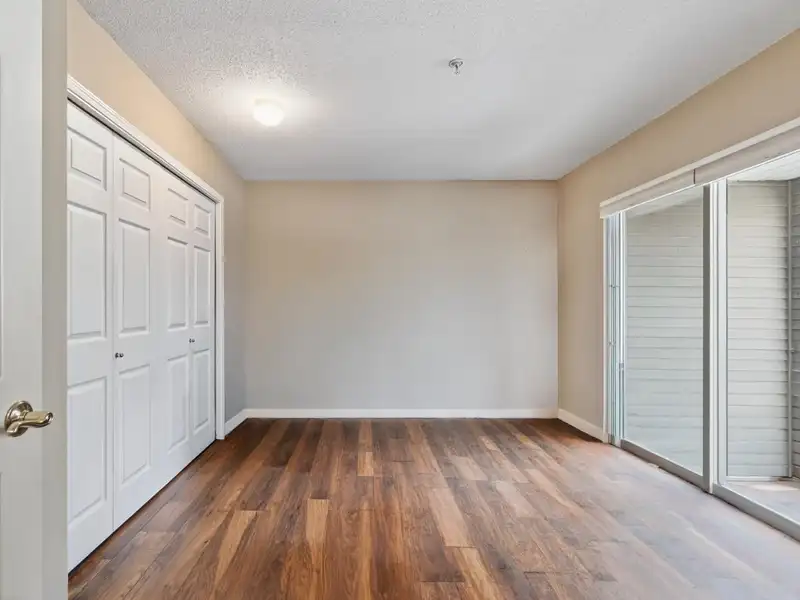
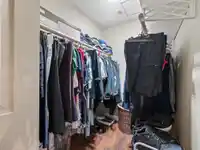
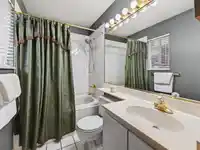
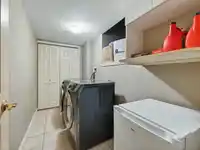
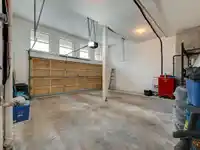
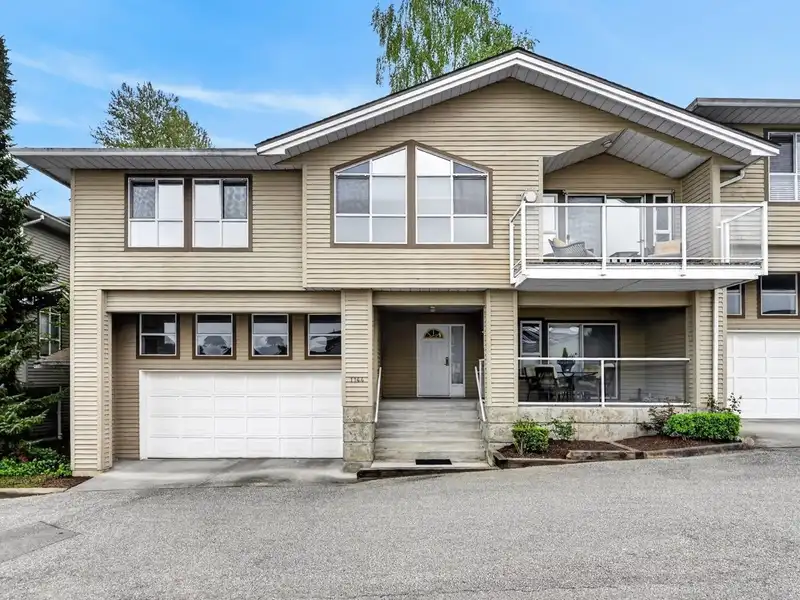
ONE OWNER property-immaculately kept. This 2 bed+den 2 bath twnhome at the popular SUMMIT by Bosa complex overlooking Colony Farms Reg'l Park! Updated twnhme is extra wide w/ prvte yard, A/C & dble car garage, feels like a house! The main flr boasts an amazing kitchen w/ S/S appliances, beautifully crafted cherry cabinetry, eating area overlooking views and its own deck. Double sided fireplace separates lvngrm w/ vaulted ceiling & dinigroom w/ sliding door to backyard. NEW window coverings & E-tint windows in front, lrge mster on main w/ ensuite & walk in closet plus 2nd bdrm on main. Dwnstrs is 3rd bdrm with access to 2nd view deck. NEW Laminate and tile flooring throughout the home. Centrally located near schools, trails and just minutes from major commuter routes.
Features
Central Vacuum Roughed In
Vaulted Ceiling(s)
Balcony
Private Yard
Garage Double
Front Access
Concrete
Garage Door Opener
Shopping Nearby
Room measurements14 rooms▸
Living RoomMain · 16'1 × 13'8
KitchenMain · 9'1 × 9'6
Dining RoomMain · 11'10 × 10'4
Primary BedroomMain · 14'9 × 16'0
Walk-In ClosetMain · 5'0 × 6'6
DenMain · 10'1 × 10'9
Eating AreaMain · 8'11 × 13'0
PatioMain · 9'6 × 14'9
BedroomBelow · 9'6 × 12'7
LaundryBelow · 5'0 × 10'5
UtilityBelow · 5'0 × 4'9
OtherBelow · 6'6 × 9'7
Porch (enclosed)Below · 7'3 × 14'7
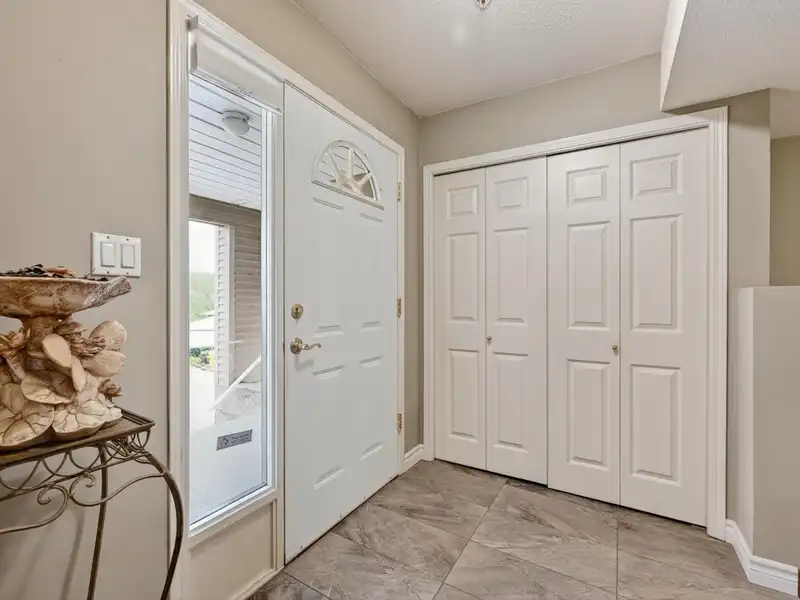
FoyerBelow · 5'7 × 7'4
Floor plan
🔍 Tap to zoom
Pinch or scroll to zoom · drag to pan · double-tap to reset
Property Details
MLS NumberR3118312
Property TypeTownhouse
Bedrooms2
Bathrooms2
Square Feet1,923
Year Built1997
Parking Spaces2
HeatingForced Air, Natural Gas
Strata Fee$430.91/mo
Days on Market135
StatusActive
Listed ByeXp Realty
School Catchment
ElementaryCastle Park Elementary
MiddleCitadel Middle
SecondaryÉcole Riverside Secondary
Neighbourhood
Highlighted area = this home's census tract (StatCan), the boundary the neighbourhood stats describe.
$1,100,000Median home value
$132,000Median household income
93.5%Owner-occupied
52.7%Single-detached homes
2.8Avg household size
47.2Median age
42.8%Bachelor's degree or higher (25-64)
53.4%Commute under 30 min
91.4%Drive to work
34.9%Foreign-born residents
7,020Neighbourhood population
Age
Under 1514.6%
15 to 6466.2%
65 and over19.2%
Household size
1 person12.9%
235.8%
319.8%
422%
5 or more9.5%
Language spoken at home
65% English mother tongue
Cantonese7.2%
Korean3.3%
Mandarin3.1%
English + other3.1%
Farsi2.1%
Tagalog1.3%
All others14.9%
Mother tongue, share of 7,020 residents.
How this pocket differs
more seniors 65+ than Port Coquitlam 19.2% vs 15.7%
notably fewer people living alone than Port Coquitlam 13% vs 22.7%
more 4-person households than Port Coquitlam 22.1% vs 17.7%
notably more Cantonese speakers than Port Coquitlam 7.2% vs 4.5%
more Korean speakers than Port Coquitlam 3.3% vs 2.6%
Median household income is higher than Metro Vancouver $132,000 vs $90,000
Source: Statistics Canada, Census of Population, 2021. Reproduced and distributed on an "as is" basis with the permission of Statistics Canada.
Ped NaimiPersonal Real Estate Corp
Vinod BashirPersonal Real Estate Corp
Thinking of selling in Citadel PQ?
See what your home could be worth and how the local market is moving.

 1 / 25 photos