
 1 / 3 photos
About This Property
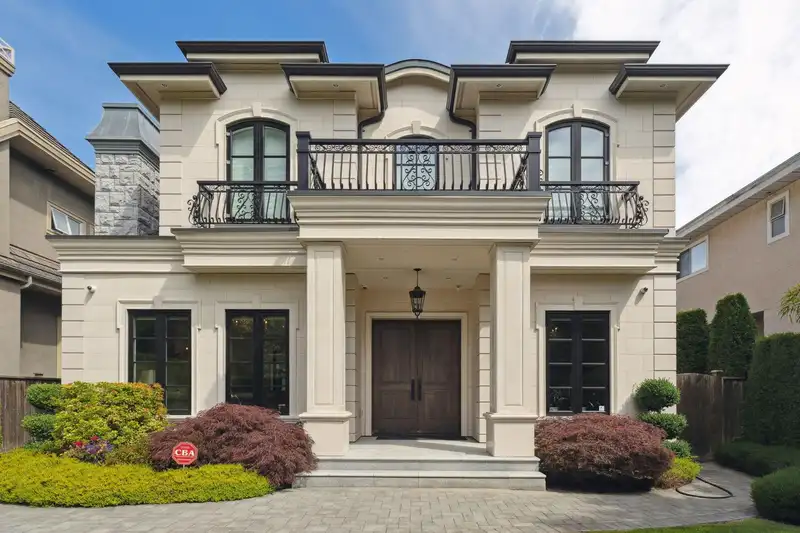
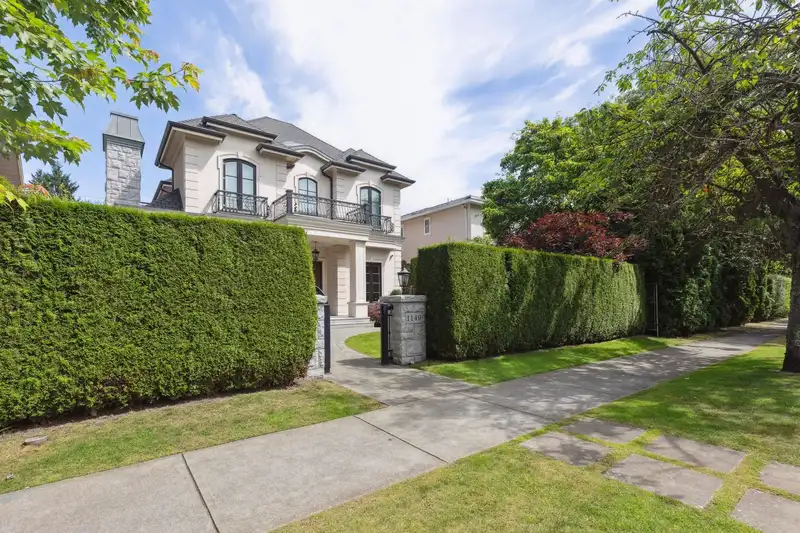
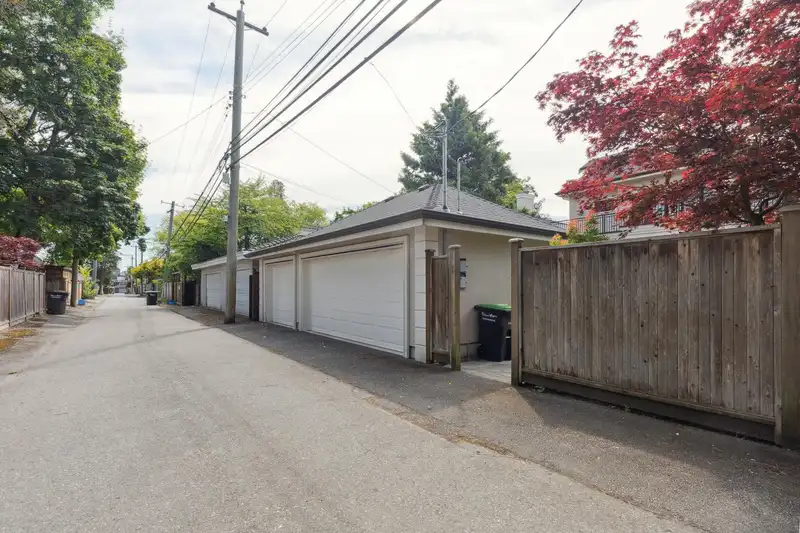
Welcome to this exquisite custom-built French-inspired estate in the heart of Shaughnessy, where timeless architectural design meets sophisticated craftsmanship. This three-story and basement residence boasts a beautifully symmetrical façade clad in elegant light stonework,and moulding detail. The luxury home blends timeless design with modern living. Features include 10.5 ft ceilings on both main and basement levels, real marble and hardwood floors, home speakers, A/C, radiant heat, HRV, and a full smart home system. The chef's kitchen is equipped with Gaggenau appliances and a glass-partitioned spice kitchen. Enjoy an elegant wine bar, theater, and open-concept basement reinforced with steel truss. A triple garage and a serene north-facing backyard complete this exceptional home.
Features
Property Details
School Catchment


Thinking of selling in Shaughnessy?
See what your home could be worth and how the local market is moving.
Location
Mortgage Calculator
Similar Listings Nearby
4370 OSLER STREET
1255 W 26TH AVENUE
3835 SELKIRK STREET
4530 OSLER STREET
1180 DEVONSHIRE CRESCENT
3651 OSLER STREET
4425 HUDSON STREET
1020 WOLFE AVENUE
1 1055 WOLFE AVENUE
4777 OAK STREET
876 W KING EDWARD AVENUE
3970 LAUREL STREET