
 1 / 37 photos
About This Property
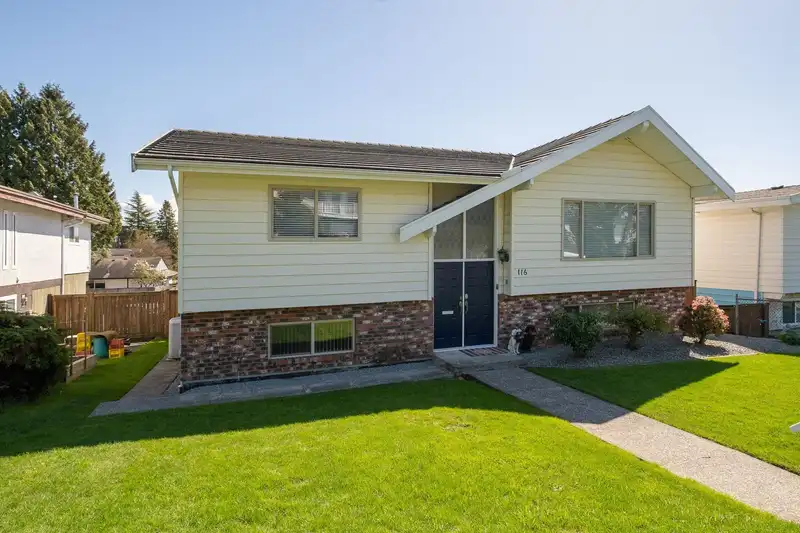
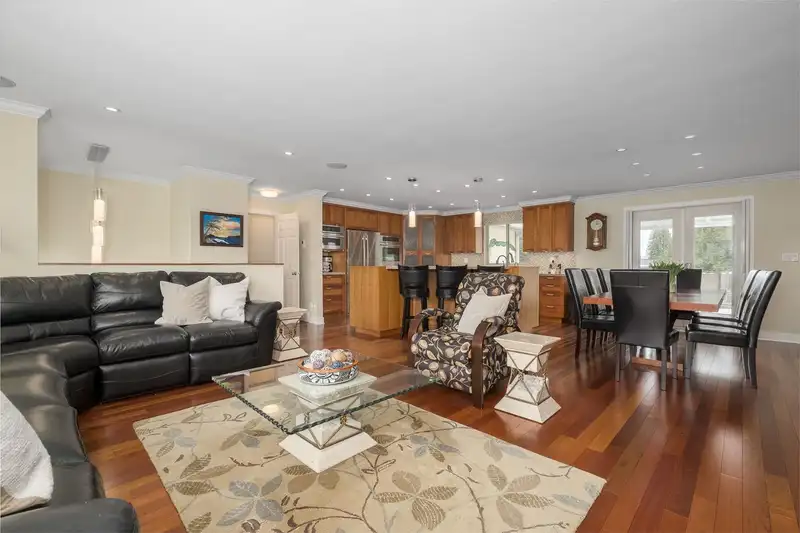
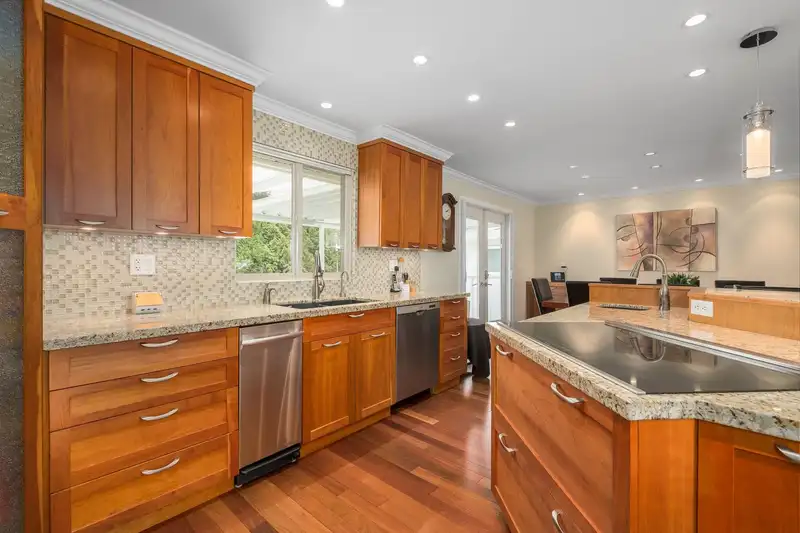
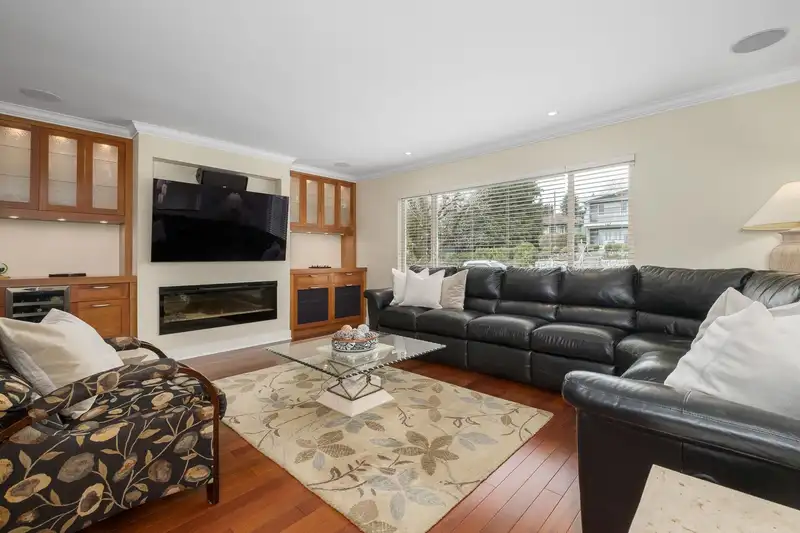
It's the first time on the market for this MASSEY HEIGHTS gem. This meticulously maintained home offers 2,817 sqft of living space with 5 BDRMS and 3 BATHS. You'll love the open concept floor plan providing seamless living between the kitchen, dining and living rooms. The gourmet kitchen w/ central island, granite counters, dbl ovens and pantry is the heart of this family home. Three bdrms on the main including primary w/ ensuite and walk-in closet. Other features incl: Brazilian cherry h/w floors, custom built-ins w/ wine fridge, 2 f/p, SE-facing covered deck off dining rm, AC, 463sf garage w/ additional parking + lane access. Ideally situated within walking distance of the shops, transit, schools and steps from the new Aquatic + Community Centre.
Features
Property Details
School Catchment


Thinking of selling in The Heights NW?
See what your home could be worth and how the local market is moving.
Location
Mortgage Calculator
Similar Listings Nearby
605 ALLISON PLACE
615 ALLISON PLACE
140 E EIGHTH AVENUE
144 E EIGHTH AVENUE
488 GLENBROOK STREET
730 CUMBERLAND STREET
815 MASSEY STREET
152 HARVEY STREET
220 DEVOY STREET
431 GLENBROOK DRIVE
131 RICKMAN PLACE
129 RICKMAN PLACE