
 1 / 31 photos
About This Property
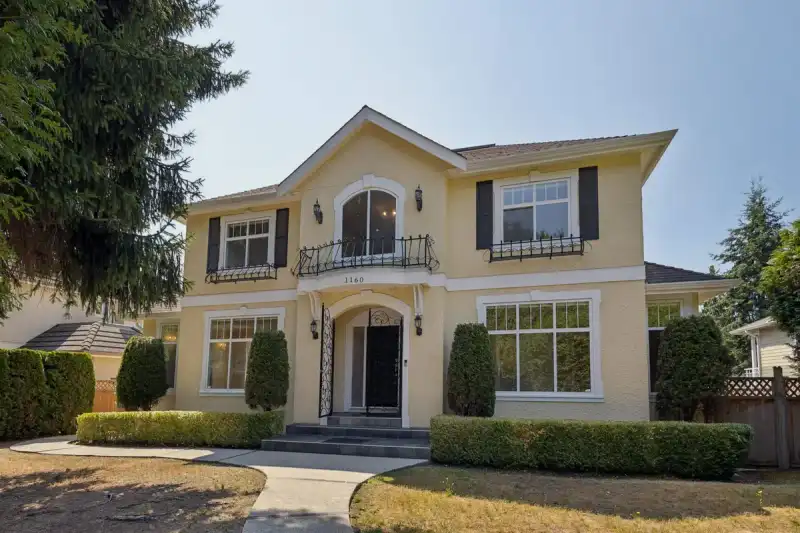
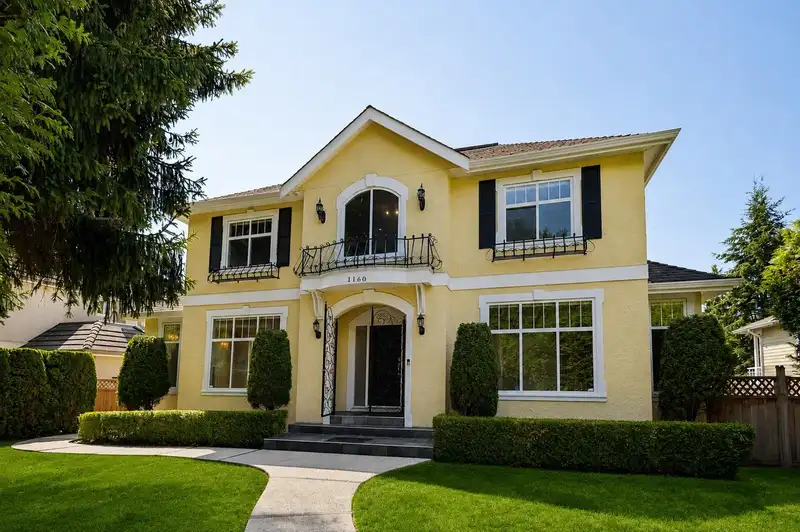
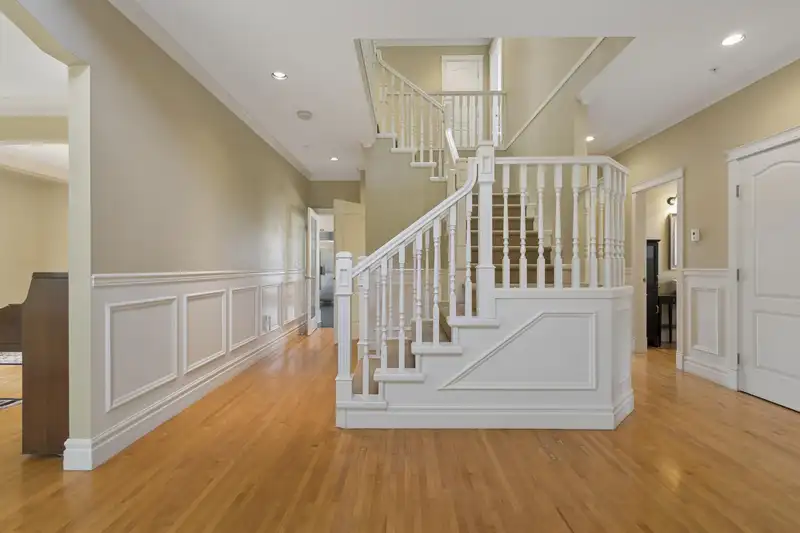
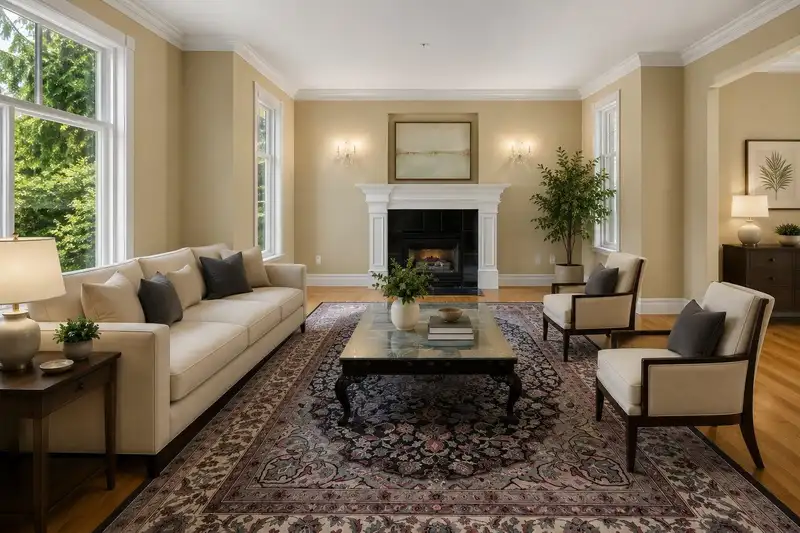
WEST SIDE family residence on a RARE 66x153 LOT, SOUTH facing and offering plenty of space to relax or entertain. This over 5000 sq ft home sits on an over 10,000 sq ft lot with 4 BEDROOMS UPSTAIRS, an office on main, and a FULLY FINISHED basement with 9 ft ceiling height, bonus possible theatre room, and TRIPLE car garage. 6 BEDS, 6 BATHS, 2 GAS FIREPLACES across 3 levels of living space. Main living area is open concept and opens up onto COVERED deck. UNDER ASSESSED VALUE. Steps to Churchill Secondary & Laurier Elementary, minutes to Langara Golf Course, Oakridge Mall, and T&T Supermarket. A rare combination of size, land, and location in one of Vancouver's most sought-after neighbourhoods. Showings by appointment only. Some photos are virtually staged/enhanced grass.
Features
Property Details
School Catchment


Thinking of selling in South Granville?
See what your home could be worth and how the local market is moving.
Location
Mortgage Calculator
Similar Listings Nearby
1120 W 58TH AVENUE
1041 W 58TH AVENUE
1028 W 58TH AVENUE
1299 W 57TH AVENUE
1018 W 58TH AVENUE
1025 W 57TH AVENUE
1315 W 58TH AVENUE
7225 HUDSON STREET
LOT A 7225 HUDSON STREET
1076 PARK DRIVE
6963 FREMLIN STREET
1338 W 54TH AVENUE