
 1 / 40 photos
About This Property
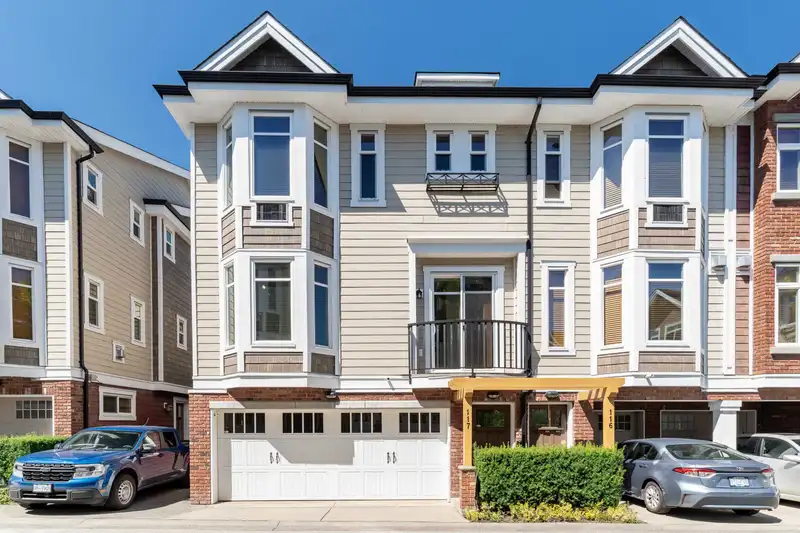
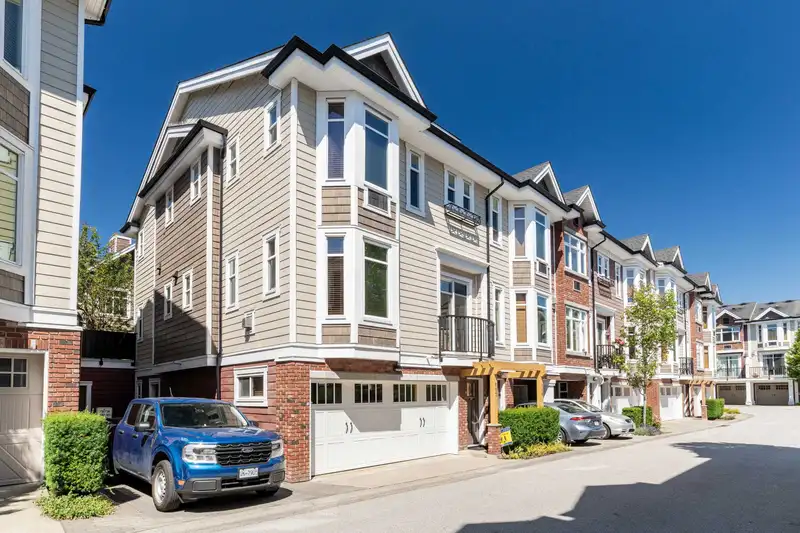
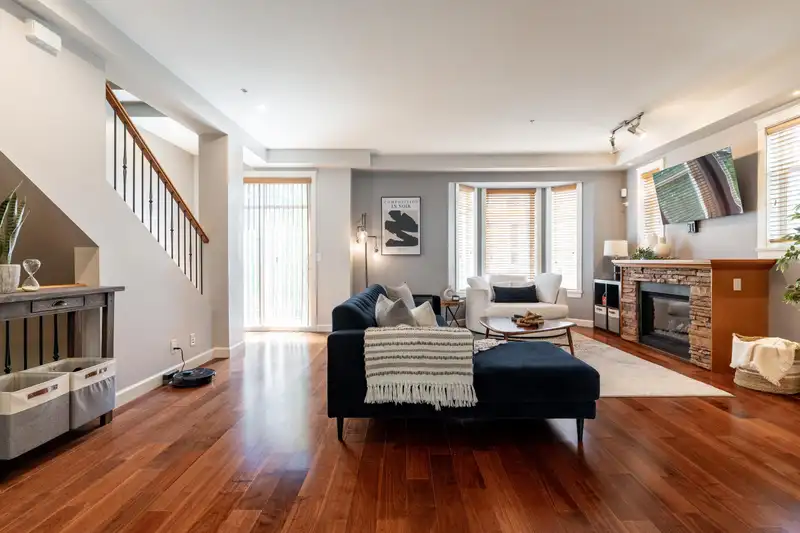
Welcome to Yorkson Creek, a prestigious family oriented complex in the heart of Willoughby Heights. This exceptional end unit home, spanning 2122sqft offers unparalleled living in a vibrant community. Main features: open + spacious layout with high ceilings, tons of natural light, hardwood floors, gas fireplace, powder room, massive pantry, eat up island, granite counters + gas stove. Step out of the kitchen to a huge patio & fenced yard. 3 large bedrooms and laundry upstairs includes primary with vaulted ceiling, walk-in closet & ensuite, double sinks, separate soaker tub + shower and heated floors. Double car garage and BONUS 4th BED/FLEX ROOM with full bathroom & SEPARATE ENTRANCE! Very walkable near parks, recreation, schools, shops, restaurants, transit + easy access for commuting.
Features
Property Details
School Catchment


Thinking of selling in Willoughby Heights?
See what your home could be worth and how the local market is moving.
Location
Mortgage Calculator
Similar Listings Nearby
18 20738 84 AVENUE
21 20738 84 AVENUE
72 20738 84 AVENUE
18 20738 84 AVENUE
132 20738 84 AVENUE
23 8476 207A STREET
63 8068 207 STREET
131 20875 80 AVENUE
44 8068 207 STREET
10 8068 207 STREET
43 8068 207 STREET
20591 84TH AVENUE