
 1 / 37 photos
About This Property
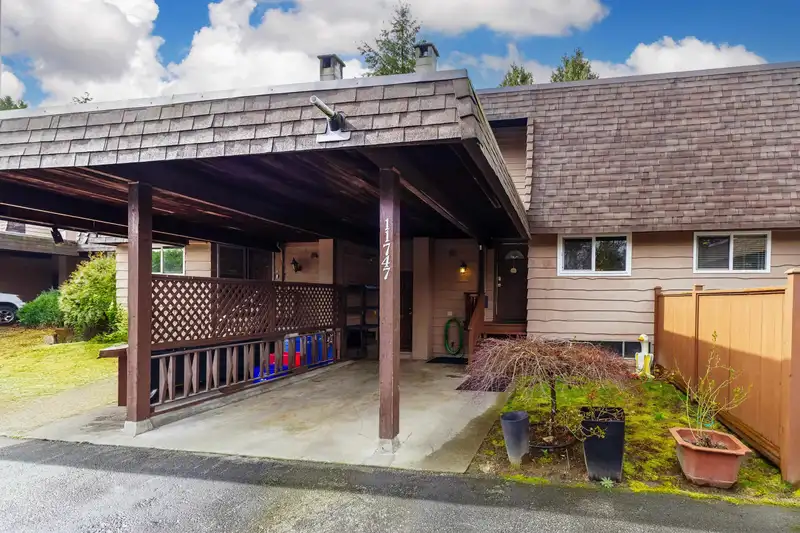
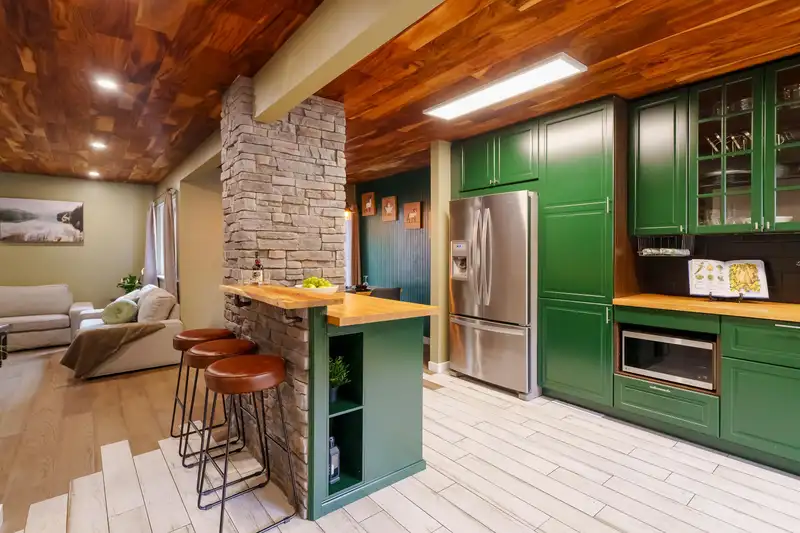
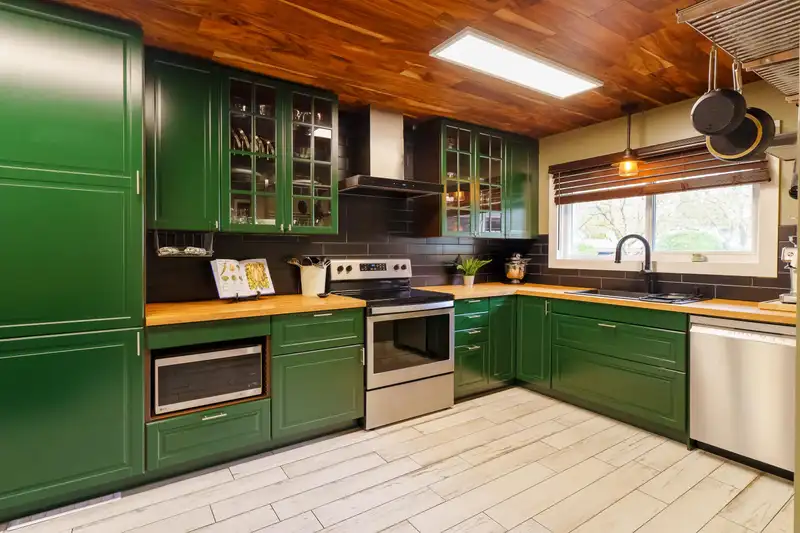
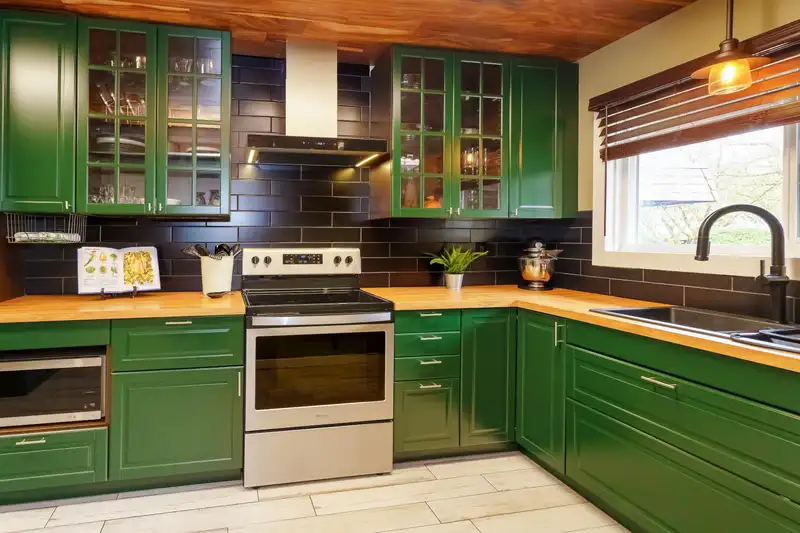
Beautifully upgraded 2,000+ SF townhome, featuring sleek kitchen with rich forest green cabinets, butcher block countertops, and high-end S/S appliances. Enjoy wood-look ceramic tile flowing into gorgeous Engineered Hardwood, while the wood plank ceiling adds warmth and creates a seamless design throughout the main floor. The dining room opens to a deck & concrete tile patio—perfect for summer BBQs—overlooking a low-maintenance turf backyard. Upstairs offers 3 spacious bedrooms, including a luxurious primary suite with a glass and stone walk-in shower. Basement boasts a large rec room, extra bedroom, workshop, and large laundry room. Pet-friendly building with no pet restrictions, up to 4 parking. Fantastic location close to transit & all amenities.
Features
Property Details
School Catchment


Thinking of selling in West Central?
See what your home could be worth and how the local market is moving.
Location
Mortgage Calculator
Similar Listings Nearby
11 21541 MAYO PLACE
7 21409 NE DEWDNEY TRUNK ROAD
16 21409 DEWDNEY TRUNK ROAD
2 11934 LAITY STREET
21 11950 LAITY STREET
12 11860 210 STREET
3 20985 CAMWOOD AVENUE
7 20943 CAMWOOD AVENUE
8 20888 MCKINNEY AVENUE
3 20841 DEWDNEY TRUNK ROAD
3 12075 207A STREET
109 12040 PLAZA STREET