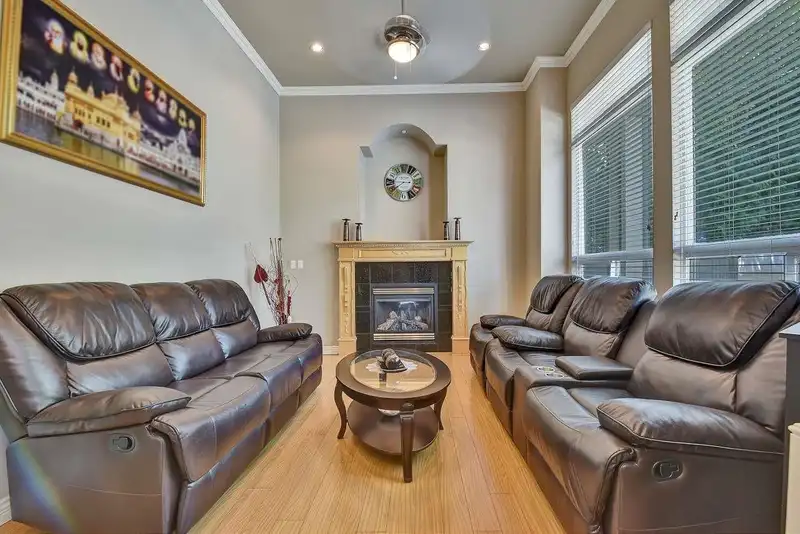
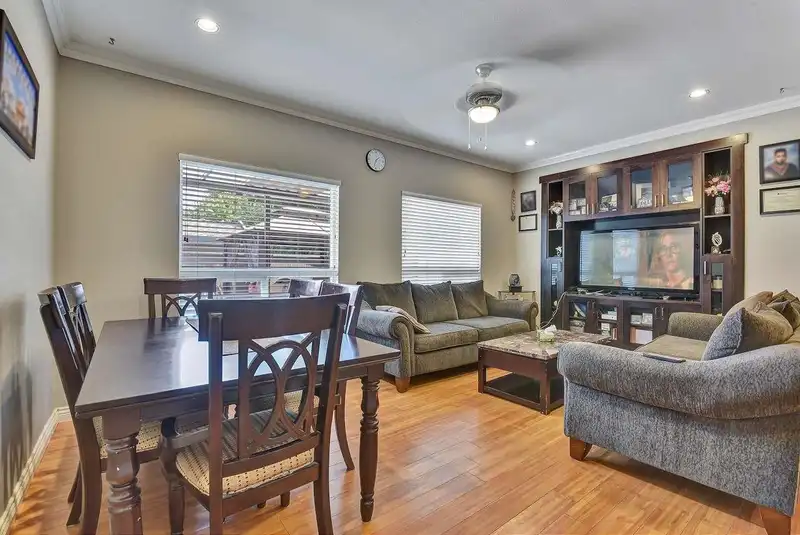
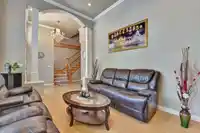
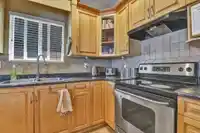
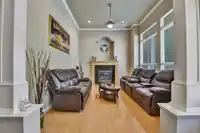
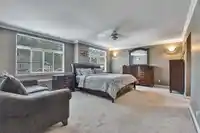
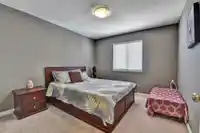
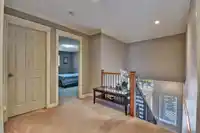
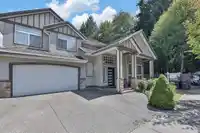
This 2-story home features 5 beds, 4 baths, and a double-car garage. The main floor features an open foyer, a big living room with a gas fireplace, high ceilings, new flooring and a bay window, a kitchen with an island, a dining area, a family room with built-in cabinets for a TV, a powder room, and a laundry room with a sink. The top floor features 4…
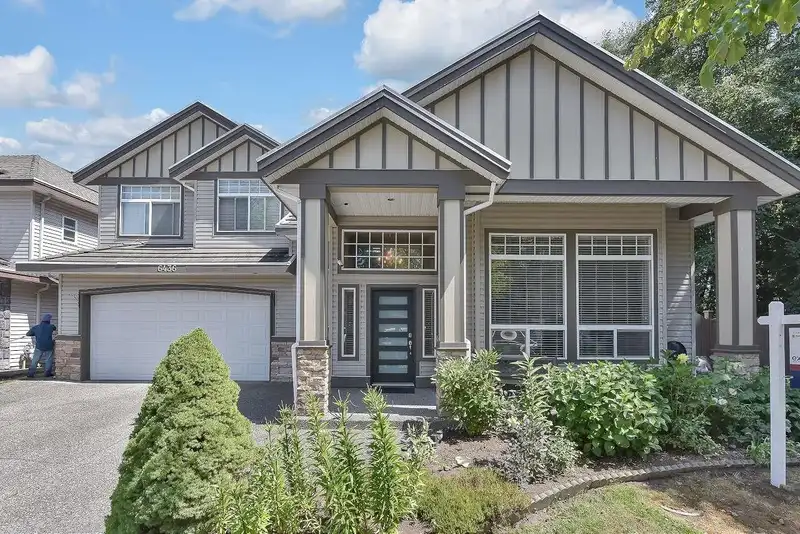
This 2-story home features 5 beds, 4 baths, and a double-car garage. The main floor features an open foyer, a big living room with a gas fireplace, high ceilings, new flooring and a bay window, a kitchen with an island, a dining area, a family room with built-in cabinets for a TV, a powder room, and a laundry room with a sink. The top floor features 4 spacious bedrooms and 2 full baths. Huge master bedroom with a standing shower, jacuzzi, and his/her closets. Double garage, radiant hot-water heat, fenced yard with paver landscaping, close to both levels of schools, transit, and shopping. One-bedroom side suite as a mortgage helper. Amenities nearby at 144 St and 64A Ave & 142 St and 62 Ave. Close to McLeod Park and Hyland Creek Park. School catchment: Hyland Elem. and Sullivan Heights Sec.
Features
Private Yard
Garage Double
Front Access
Concrete
Independent living
Shopping Nearby
Room measurements15 rooms▸
Living RoomMain · 11' × 15'
KitchenMain · 11' × 13'
Dining RoomMain · 7'5 × 12'
Family RoomMain · 12' × 14'
FoyerMain · 8' × 9'
Living RoomMain · 10' × 9'
KitchenMain · 6' × 9'
Dining RoomMain · 10' × 7'
BedroomMain · 19' × 11'
LaundryMain · 5' × 7'
Primary BedroomAbove · 14' × 19'
Wok KitchenAbove · 6' × 6'
BedroomAbove · 11' × 15'4
BedroomAbove · 11' × 11'7
BedroomAbove · 11'3 × 15'6
Floor plan
🔍 Tap to zoom
Pinch or scroll to zoom · drag to pan · double-tap to reset
Property Details
MLS NumberR3162342
Property TypeSingle Family Residence
Bedrooms5
Bathrooms3.5
Square Feet2,751
Lot Size3,994 sqft
Year Built2005
Parking Spaces2
HeatingBaseboard, Natural Gas
Days on Market15
StatusActive
Listed ByeXp Realty of Canada, Inc.
School Catchment
ElementaryHyland
SecondarySullivan Heights
Neighbourhood
Highlighted area = this home's census tract (StatCan), the boundary the neighbourhood stats describe.
$900,000Median home value
$105,000Median household income
72.3%Owner-occupied
21.7%Single-detached homes
3.6Avg household size
35.2Median age
27.2%Bachelor's degree or higher (25-64)
45.4%Commute under 30 min
79.7%Drive to work
51.4%Foreign-born residents
5,956Neighbourhood population
Age
Under 1518.1%
15 to 6470.2%
65 and over11.8%
Household size
1 person12.1%
219.6%
319.6%
421.5%
5 or more27.2%
Language spoken at home
40.5% Punjabi mother tongue
English32.2%
English + other8.1%
Hindi3.9%
Tagalog2.9%
Urdu1.8%
Spanish1.3%
All others9.3%
Mother tongue, share of 5,955 residents.
How this pocket differs
fewer people living alone than East Newton 12% vs 17.5%
Source: Statistics Canada, Census of Population, 2021. Reproduced and distributed on an "as is" basis with the permission of Statistics Canada.
Ped NaimiPersonal Real Estate Corp
Vinod BashirPersonal Real Estate Corp
Thinking of selling in East Newton?
See what your home could be worth and how the local market is moving.

 1 / 23 photos