
 1 / 40 photos
About This Property
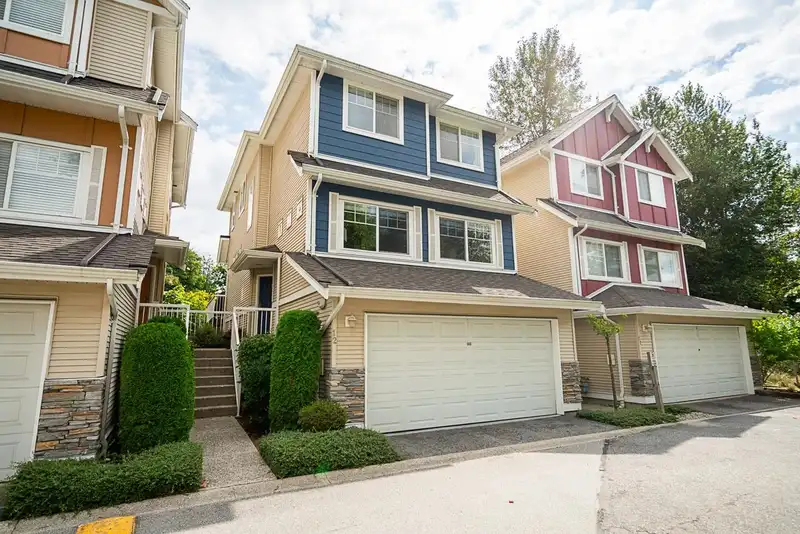
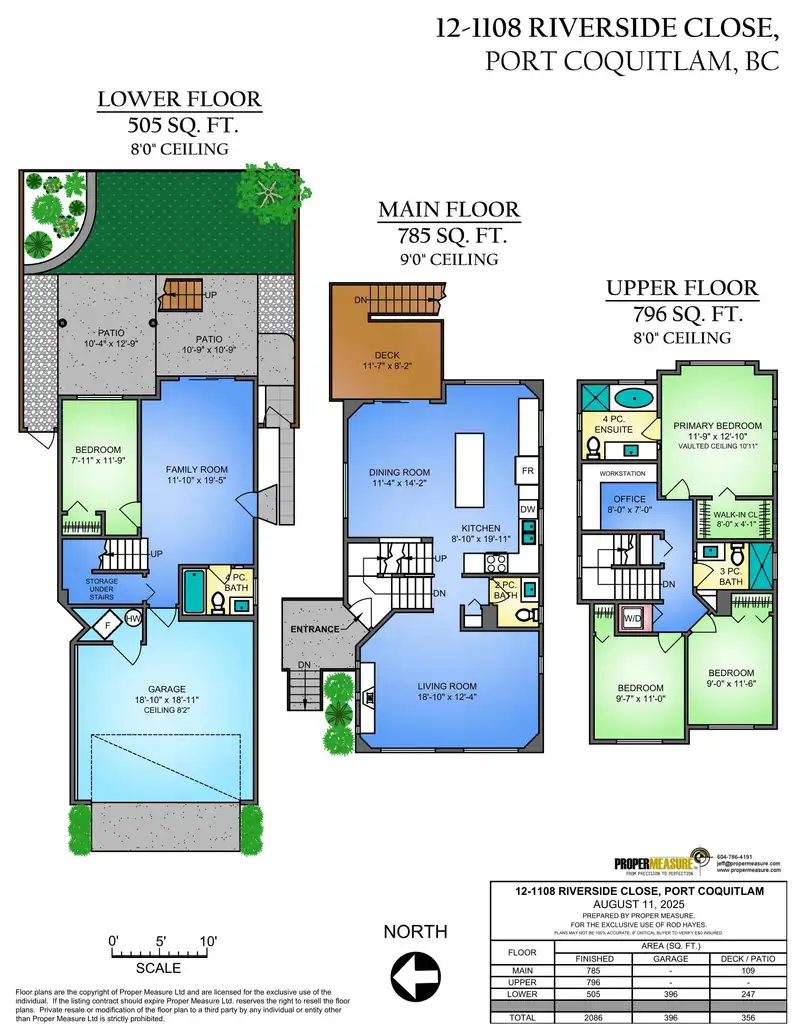
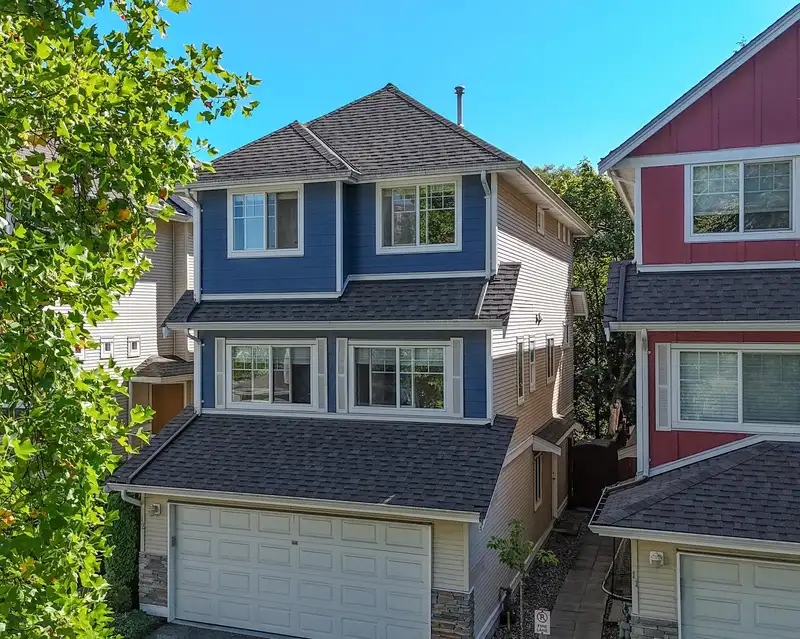
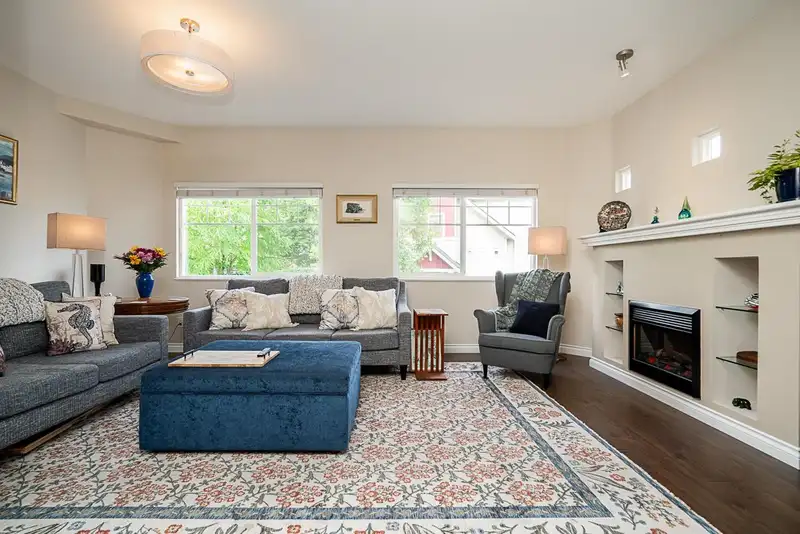
Backing onto Carnoustie GOLF Club, over 2000' of living space offering 4 bed/bath. This immaculate home is move in ready. Gourmet kitchen, 5burner Blomberg gas range, oversized island w/ built-in storage, 4person eating bar, secondary prep area. Open to dining room w/ glass sliding doors to peaceful back deck w/ stairs to fully fenced yard w/ fantastic privacy. Two piece bath on main. Above, primary bed boasts vaulted ceiling, walk-in closet, & 4piece ensuite w/ separate shower & soaker tub. 2 additional beds up, updated main bath & large open bonus space used as home office. Above ground lower level w/ bedroom, large rec-room, 3piece bath, yard access, & separate entrance; ideal for older kids or in-law suite. 2 car garage. Complex updates, roof/gutters/paint/fences. Strata fees $437.28
Features
Property Details
School Catchment


Thinking of selling in Riverwood?
See what your home could be worth and how the local market is moving.
Location
Mortgage Calculator
Similar Listings Nearby
14 1108 RIVERSIDE CLOSE
887 RIVERSIDE DRIVE
707 OMINECA AVENUE
1265 AMAZON DRIVE
1067 PRAIRIE AVENUE
773 PRAIRIE AVENUE
1371 PO AVENUE
3365 FOREST GROVE PLACE
1130 BLUE HERON CRESCENT
1066 BERNARD PLACE
1231 PRAIRIE AVENUE
1278 ORIOLE PLACE