
 1 / 27 photos
About This Property
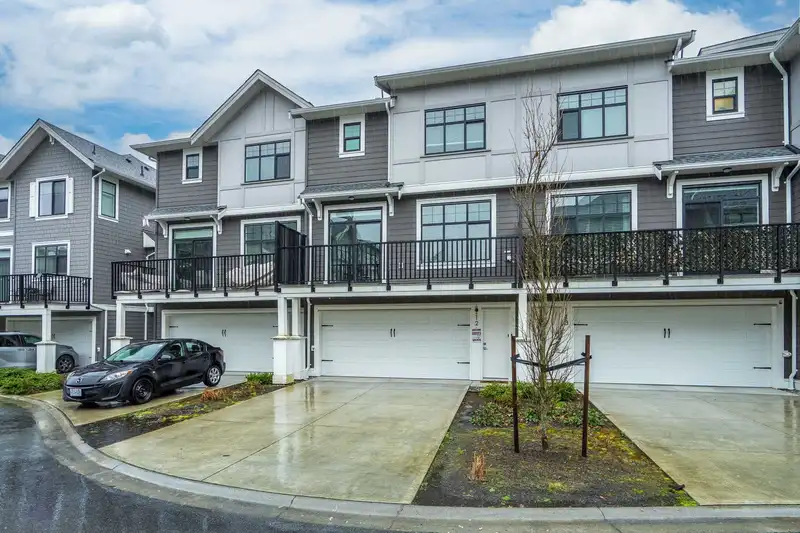
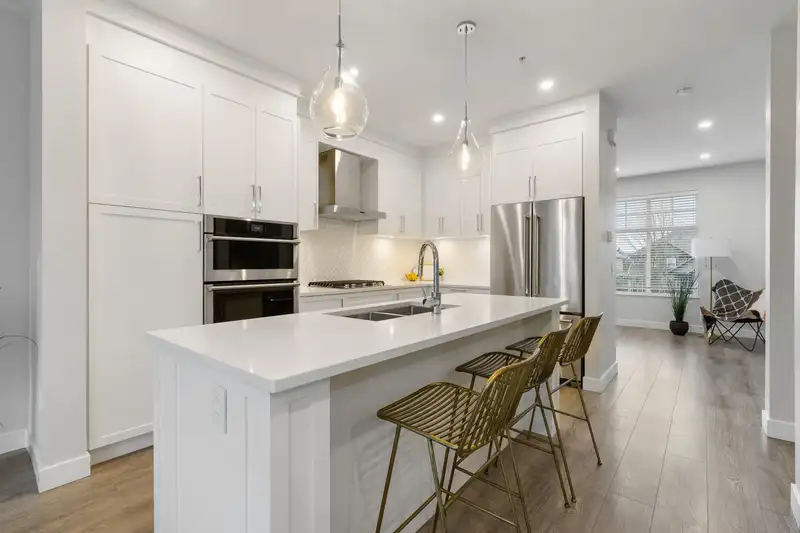
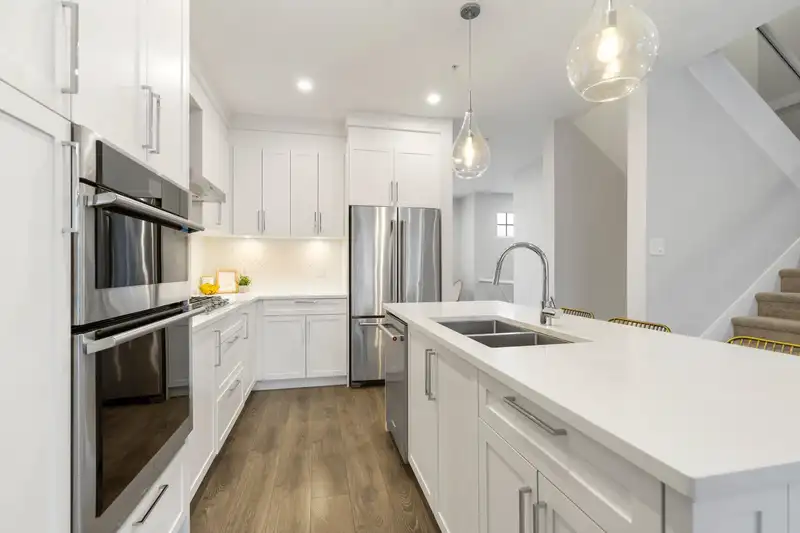
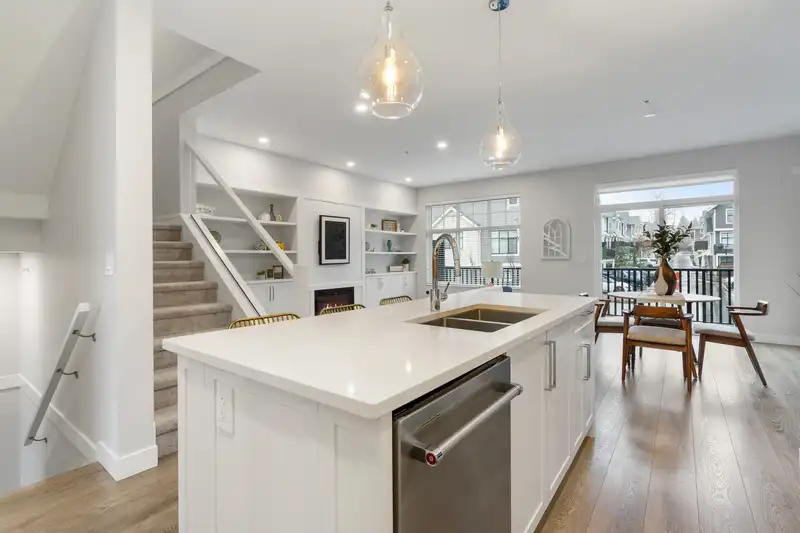
Bright & spacious, this newly built townhome offers over 2,100 sqft of thoughtfully designed living space. The main level features two living areas—perfect for a formal living room and a flexible space for a home office or playroom. The kitchen boasts a large island, high-end appliances, and flows into a cozy living room with custom built-ins and a fireplace. The dining area opens to a large deck ideal for BBQs and entertaining. The primary suite features a generous ensuite and walk-in closet. Downstairs, you'll find a fourth bedroom and full bathroom, perfect for guests. The long driveway along with a side-by-side double garage can host 4 vehicles. Extras include A/C, hot water on demand, forced air heating, and an epoxy-coated garage equipped with an EV charger. OPEN HOUSE June 28 1-3pm
Features
Property Details
School Catchment


Thinking of selling in Willoughby Heights?
See what your home could be worth and how the local market is moving.
Location
Mortgage Calculator
Similar Listings Nearby
12 20261 72B AVENUE
21 20261 72B AVENUE
60 20327 72B AVENUE
30 20335 70A AVENUE
28 20335 70A AVENUE
26 20434 72 AVENUE
53 20335 70A AVENUE
39 20335 70A AVENUE
43 20335 70A AVENUE
187 6951 204 STREET
196 6951 204 STREET
177 6951 204 STREET