
 1 / 40 photos
About This Property
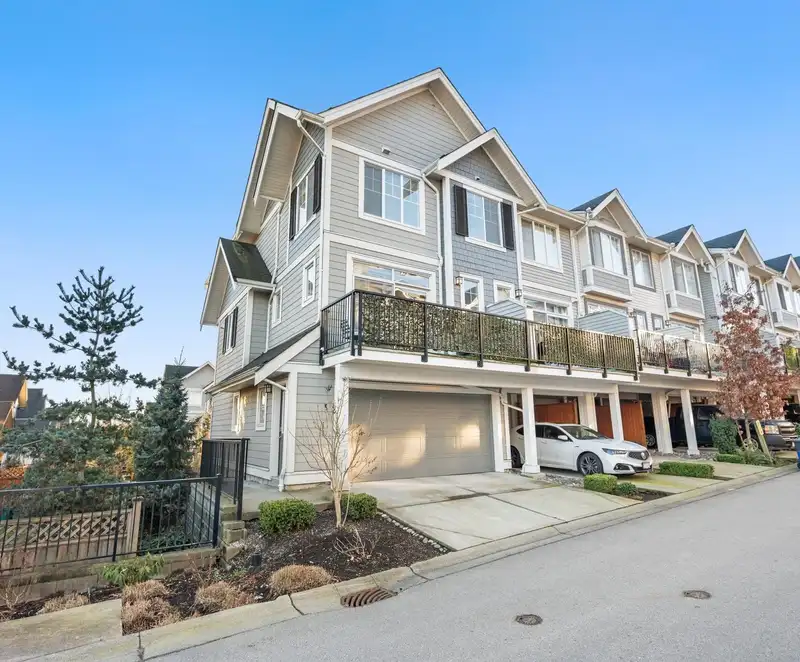
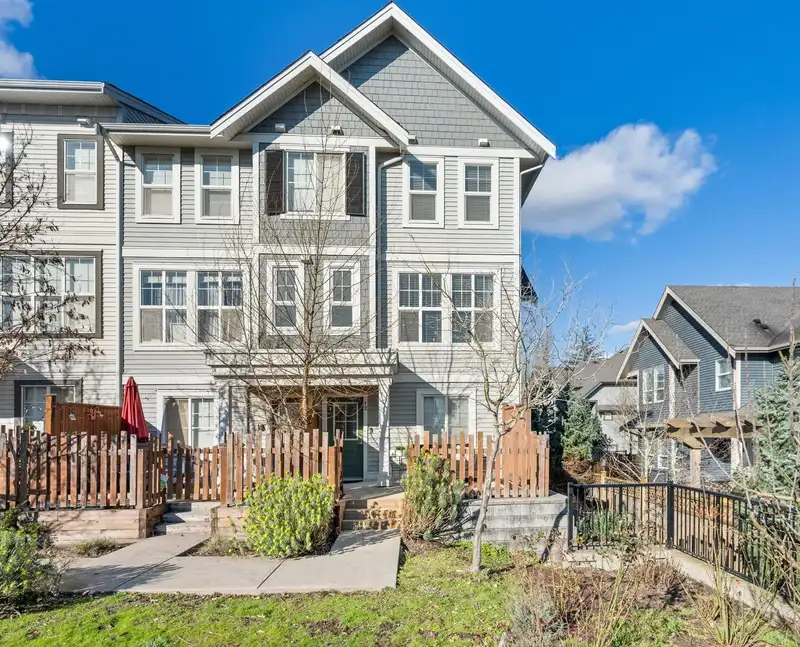
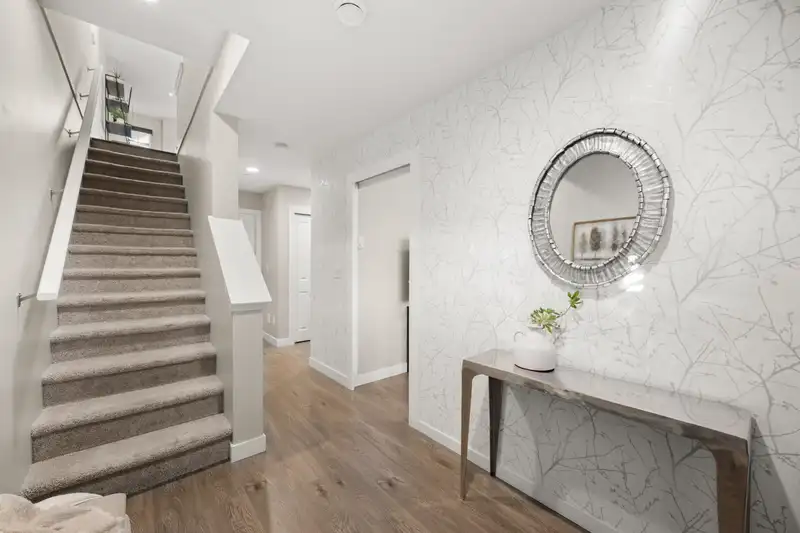
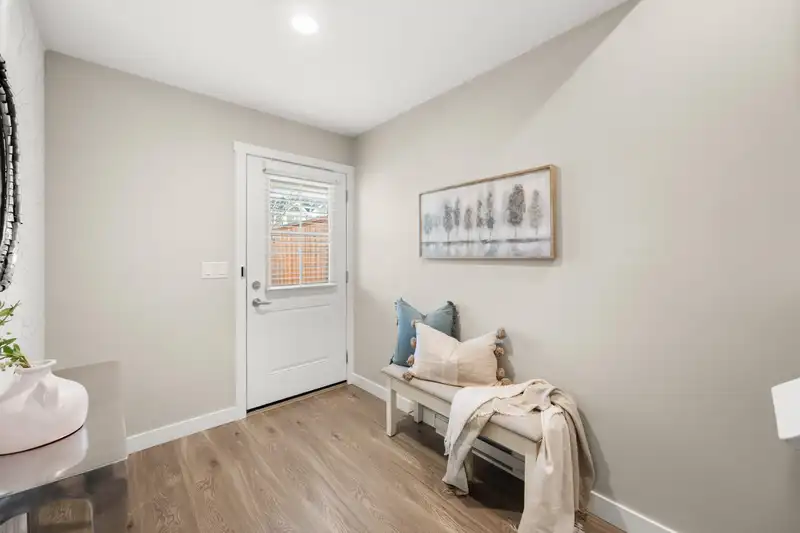
STUNNING & METICULOUSLY maintained 4 bed/4 bath END/CORNER UNIT townhome with the BEST floorplan & location in sought after Lattice! Built by award winning Vesta Properties & nestled in a peaceful neighborhood pocket w/single family homes. Enjoy a dble side-by-side garage with convenient side entry to an oversized foyer featuring 4th bdrm/flex space & full bathroom, perfect for guests or home office. Bright open main offers 9ft ceilings, spacious living area & chef's kitchen w/quartz counters, oversized island & built in storage. Complete w/cozy balcony off main floor! Upstairs boasts 3 generous bdrms inc sunny south-facing primary with walk-in closet, double vanity ensuite and gorgeous mountain views! Relax in your private fenced yard overlooking the courtyard! June 6 Open is Cancelled
Features
Property Details
School Catchment


Thinking of selling in Willoughby Heights?
See what your home could be worth and how the local market is moving.
Location
Mortgage Calculator
Similar Listings Nearby
15 20831 70 AVENUE
20854 72 AVENUE
5 7157 210 STREET
21 7157 210 STREET
28 7157 210 STREET
6 6828 208A STREET
11 6828 208A STREET
18 6828 208A STREET
16 6828 208A STREET
86 7138 210 STREET
3 7138 210 STREET
50 7138 210 STREET