
 1 / 40 photos
About This Property
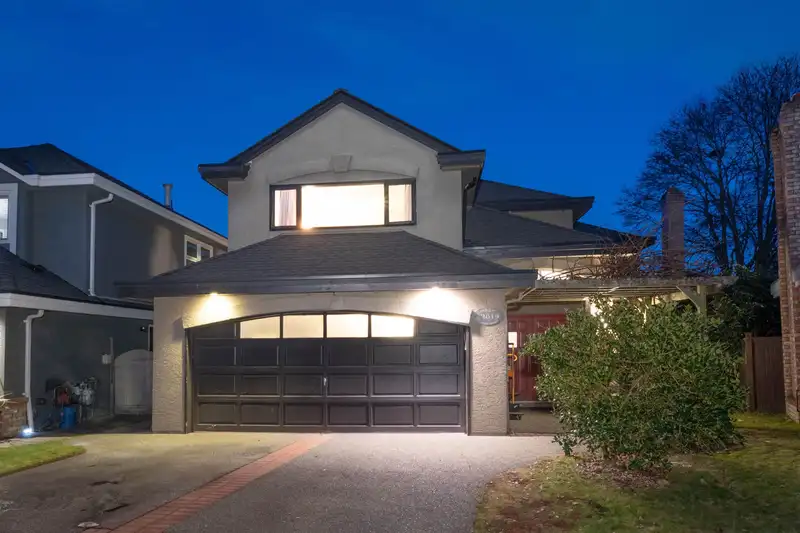
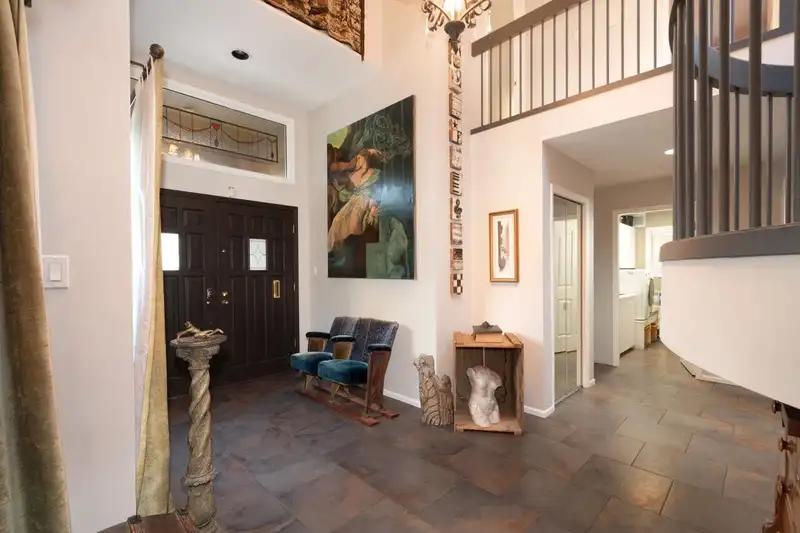
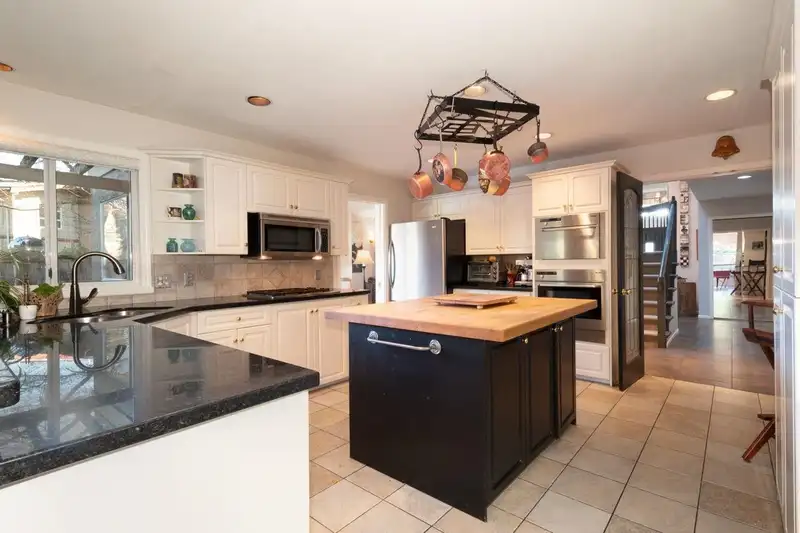
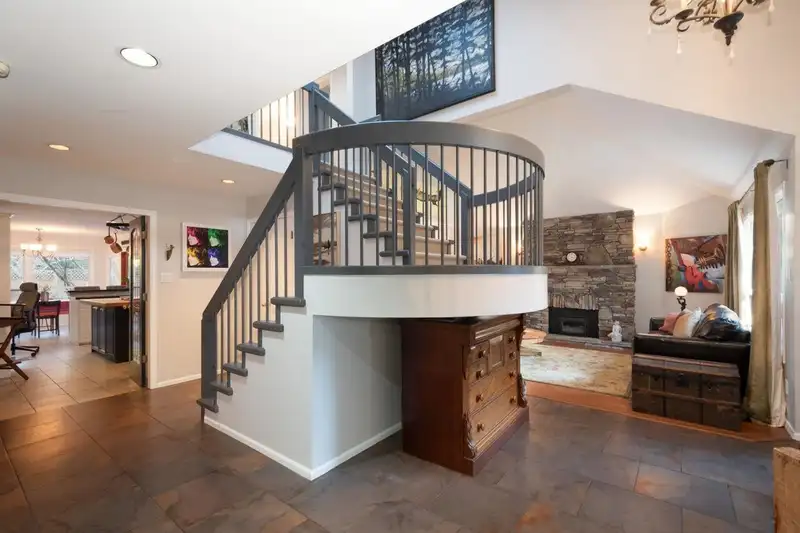
Lovely 4 bed, 4 bath family home situated in the desirable Westwind neighbourhood of Steveston. This 3192 sq ft home sits on a large 5938 sq ft cul-de-sac lot offering privacy and quiet no thru traffic. Featuring a wonderful floor plan with vaulted ceilings, gourmet kitchen with large butcher's block and Miele convection over and steamer, and a den with full bath that could serve as a nanny's suite. Through beautiful double doors a fabulous Tuscany style lush garden awaits with grape vines, Kiwi fruit tree and mature plantings. Within walking distance to the fabulous seaside Village of Steveston.
Features
Property Details
School Catchment


Thinking of selling in Westwind?
See what your home could be worth and how the local market is moving.
Location
Mortgage Calculator
Similar Listings Nearby
12111 TRITES ROAD
5466 MONCTON STREET
12268 IMPERIAL DRIVE
5620 PLOVER COURT
12188 BUCHANAN STREET
12208 BUCHANAN STREET
12277 SHINDE PLACE
5080 MERGANSER DRIVE
11771 TRUMPETER DRIVE
12431 ALLIANCE DRIVE
12506 WESCOTT STREET
11991 NO. 2 ROAD