
 1 / 7 photos


About This Property
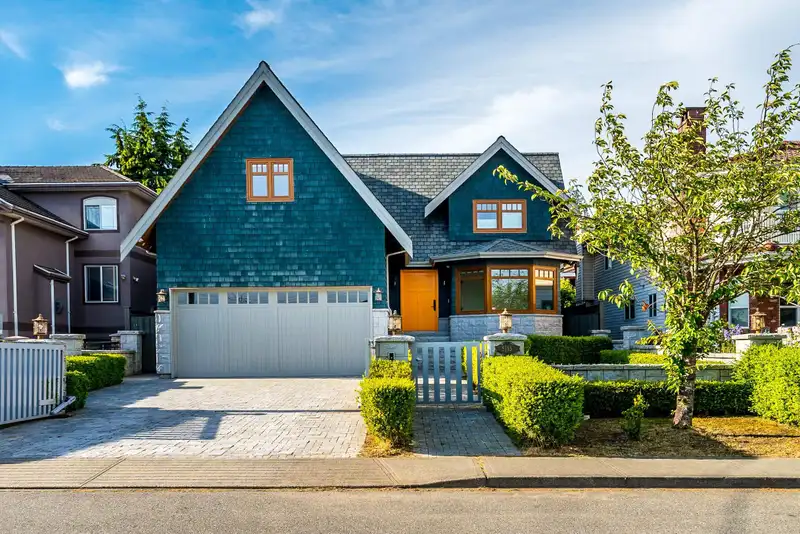
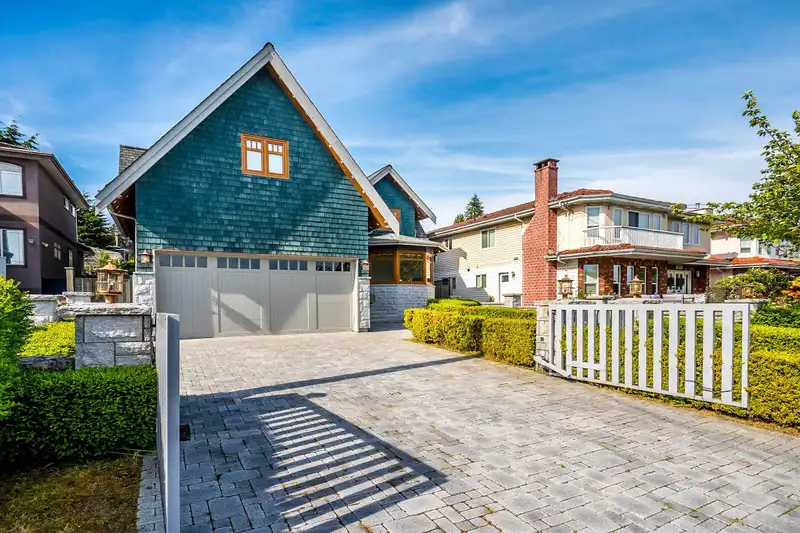
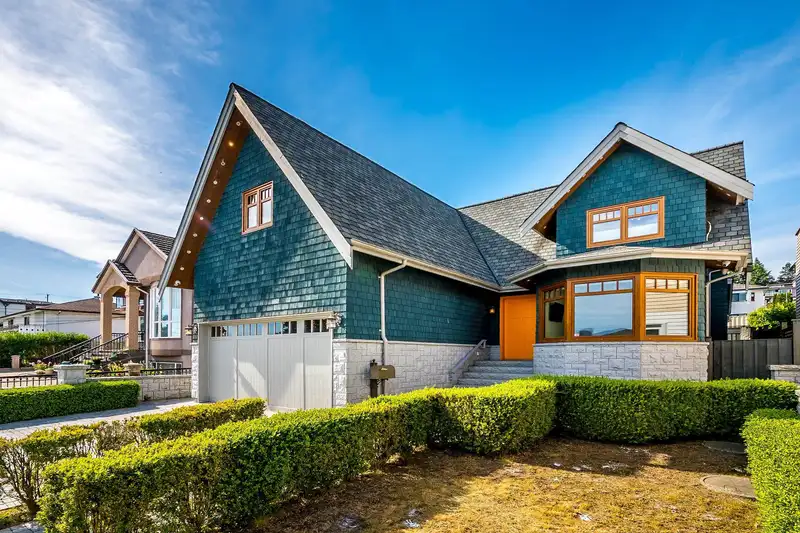
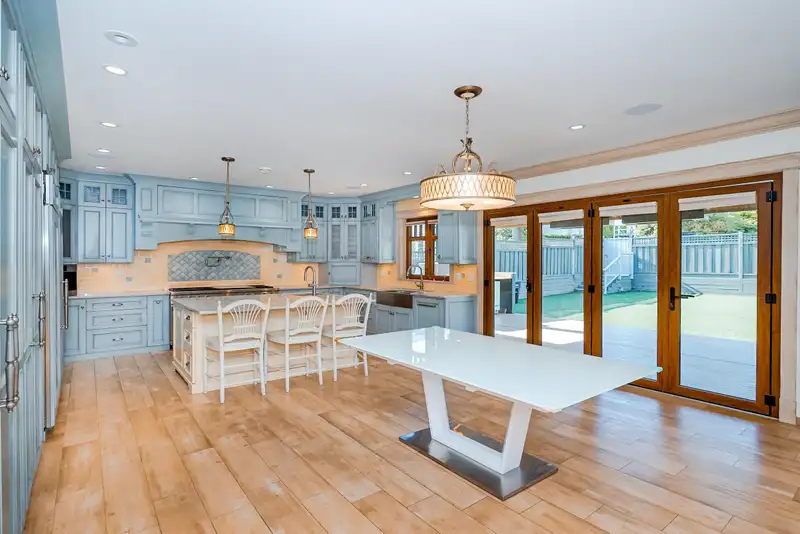
Welcome to "5115 Georgia Street"- an exceptional custom residence on 6100SF Lot(50x122) in the heart of North Burnaby. This European inspired home showcases custom millworks, natural stone finishes, designer tile, Stained glass transoms, A/C, Euro windows, expansive bifold doors. Over 4700SF of living space features 5beds & 6baths. The main level is…

Thinking of selling in Capitol Hill BN?
See what your home could be worth and how the local market is moving.
Features
Property Details
School Catchment
Neighbourhood
Age
- Under 1512.4%
- 15 to 6466.8%
- 65 and over20.8%
Household size
- 1 person20.5%
- 230.6%
- 319%
- 418.1%
- 5 or more11.8%
Language spoken at home
46.2% English mother tongue
Mother tongue, share of 5,785 residents.
How this pocket differs
- more seniors 65+ than Brentwood Park 20.8% vs 14.4%
- notably more 5+ person households than Brentwood Park 11.8% vs 4.3%
- notably more 4-person households than Brentwood Park 18.1% vs 9.1%
- notably fewer people living alone than Brentwood Park 20.5% vs 33.8%
- notably more Italian speakers than Brentwood Park 5.5% vs 2.5%
- more Cantonese speakers than Brentwood Park 18.6% vs 14.2%
- Median dwelling value is notably higher than Metro Vancouver $1,600,000 vs $1,050,000
Source: Statistics Canada, Census of Population, 2021. Reproduced and distributed on an "as is" basis with the permission of Statistics Canada.
Recent nearby sales
Sold prices are available to registered users. Log in to see what these sold for.
Monthly Cost Calculator
An estimate only. Canadian semi-annual compounding; excludes utilities, closing costs and BC property transfer tax. 5-year fixed, as of Oct 14
Similar Listings Nearby
4993 VENABLES STREET
560 SPRINGER AVENUE
380 DELTA AVENUE
5307 SPRINGDALE COURT
5302 SPRINGDALE COURT
4990 EMPIRE DRIVE
4809 GEORGIA STREET
175 DELTA AVENUE
5395 GEORGIA STREET
18 HYTHE AVENUE
5410 PARKER STREET
26 RANELAGH AVENUE