
 1 / 40 photos
About This Property
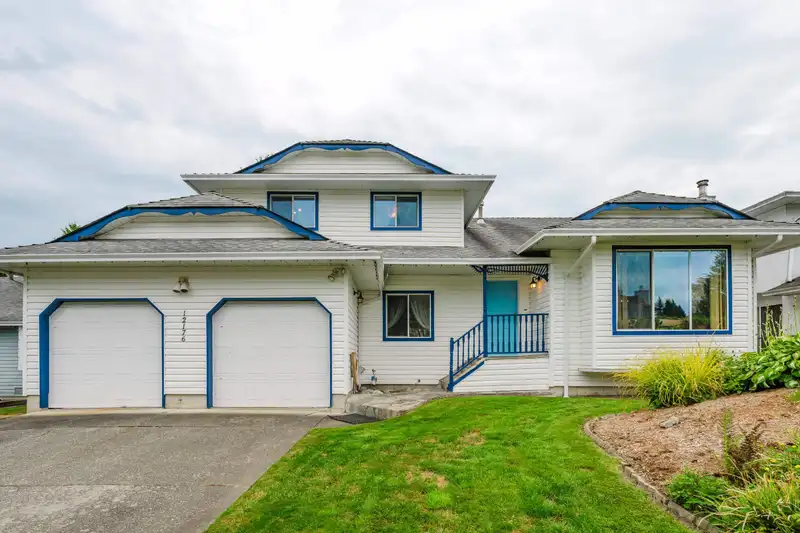
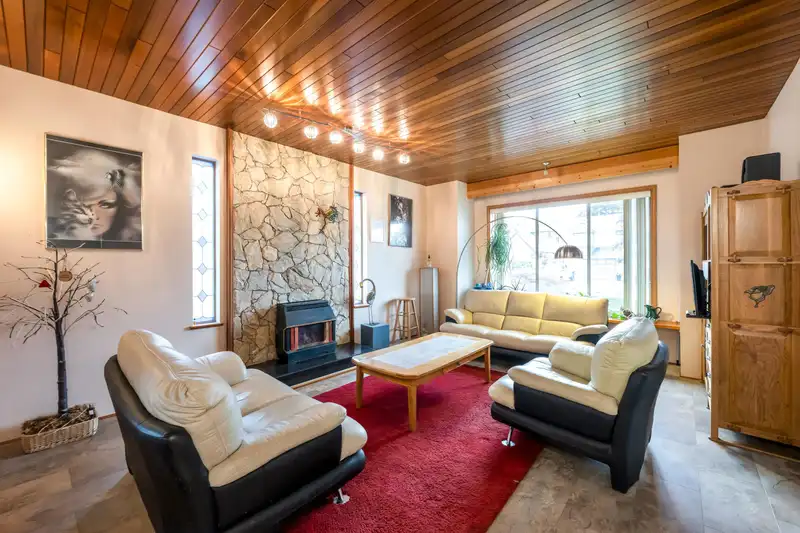
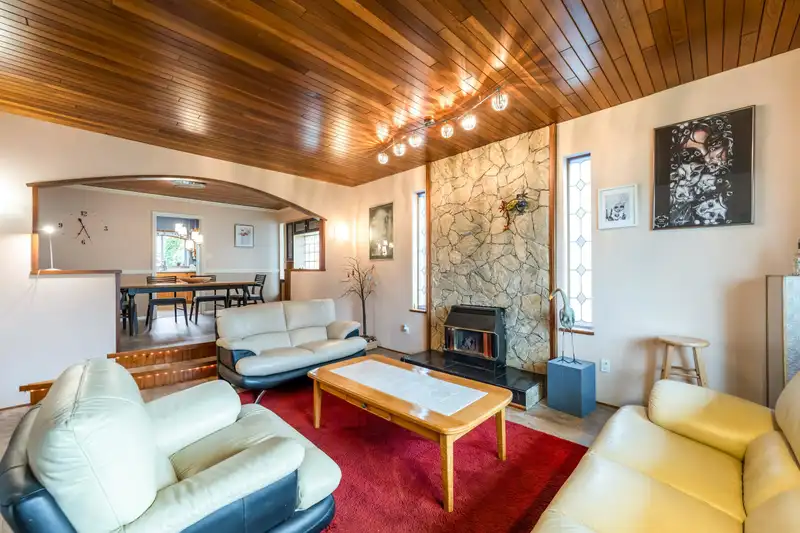
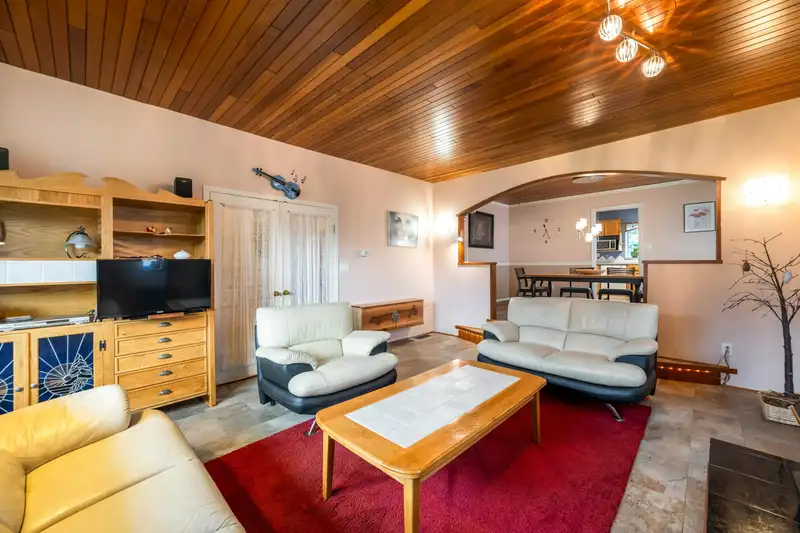
First time on the market for this 3 bed/ 3 bth home w/ den. Offering over 3000 sq ft of living space in a fantastic family area, just steps to Harry Hooge elementary. Set on a fully fenced park-like lot, the private backyard is perfect for relaxing or entertaining. Inside you'll find a 4 level split layout with generous living, dining and family rooms. A bright kitchen with eating area. Upstairs has 3 spacious bedrooms. Downstairs you'll enjoy a large rec room, a workshop space, and additional storage throughout. The bonus solarium brings the outdoors in, while two gas fireplaces add warmth and charm. This home includes a 3 car garage ideal for car enthusiasts or extra storage space. Updates since 2020 include the roof, hot water tank and flooring on the top level. Make it yours!
Features
Property Details


Thinking of selling in East Central?
See what your home could be worth and how the local market is moving.
Location
Mortgage Calculator
Similar Listings Nearby
12409 233A STREET
22947 123B AVENUE
22656 KENDRICK LOOP
12271 234 STREET
22939 128 AVENUE
23390 123 AVENUE
22419 125 AVENUE
22928 117 AVENUE
23258 121A AVENUE
22728 127 AVENUE
23995 121 AVENUE
22925 125A AVENUE