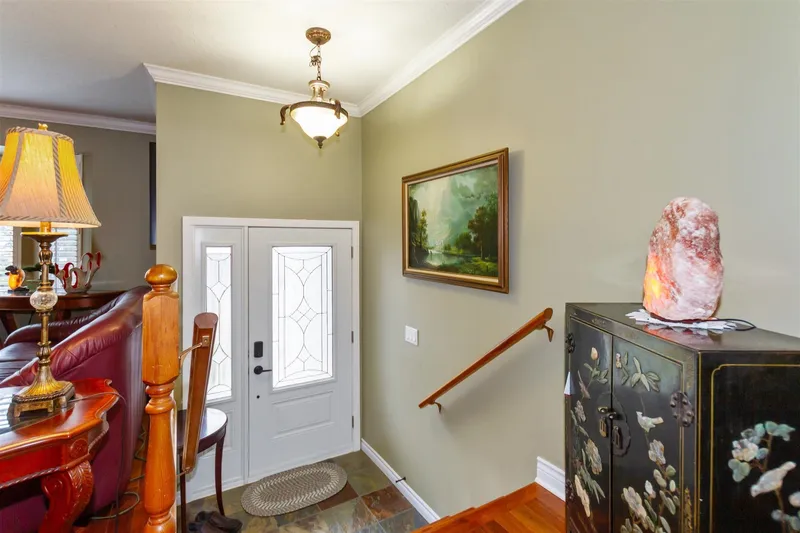
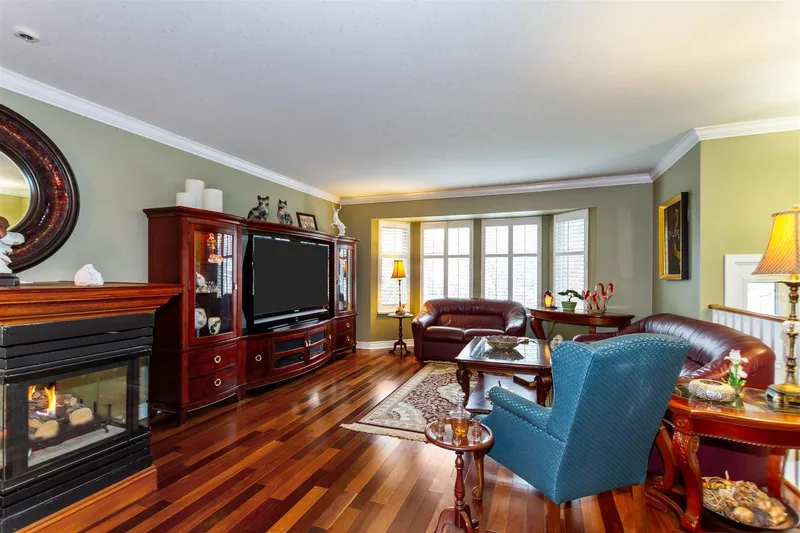
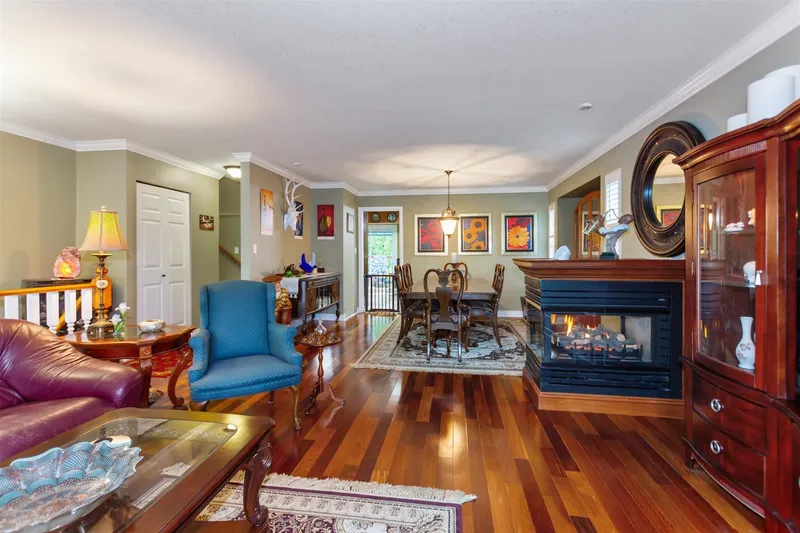
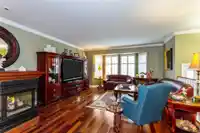
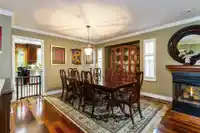
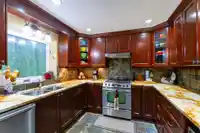
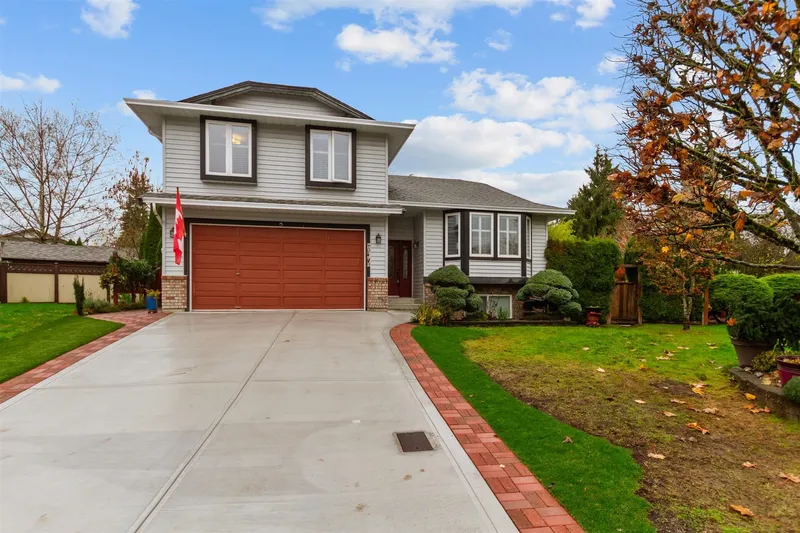
LOCATION, LOCATION, LOCATION !! North westside 4 level split w/huge(over 7000 sqft)park like lot in a quiet cul-de-sac. You will never feel cramped in this spacious home. Large size rooms are abundant, main has a huge formal lvg/dinrm w/gas f/p, gleaming eng hwd floors, nice kitch & eatar w/slate flrs, dn to huge fam rm w/wood burning f/p w/hwd flrs & 2 pc…
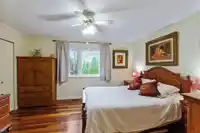
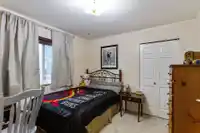
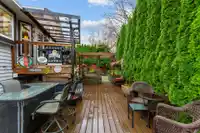
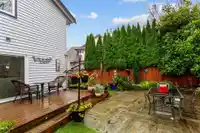
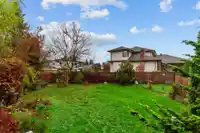
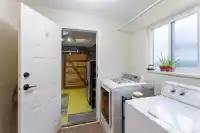
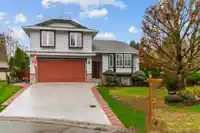
LOCATION, LOCATION, LOCATION !! North westside 4 level split w/huge(over 7000 sqft)park like lot in a quiet cul-de-sac. You will never feel cramped in this spacious home. Large size rooms are abundant, main has a huge formal lvg/dinrm w/gas f/p, gleaming eng hwd floors, nice kitch & eatar w/slate flrs, dn to huge fam rm w/wood burning f/p w/hwd flrs & 2 pc powder rm & laund. Up there's primary bdrm w/enste plus 3 other good sized bdrms & main bath. Down there's a completely self contained 1 bdrm suite w/own yard. Recent upgrades have been triple glazed windows, new concrete driveway, tons of decking in the entertainers backyard etc. Great neighbourhood. Close to all amenities, schools, and minutes from the Golden Ears Bridge and transit. OPEN SUNDAY MARCH 15TH 2-4PM
Features
Balcony
Private Yard
Garage Double
Concrete
Garage Door Opener
Shopping Nearby
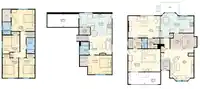
Room measurements16 rooms▸
Living RoomMain · 14'2 × 18'4
Dining RoomMain · 10'10 × 13'7
KitchenMain · 10'2 × 9'8
Eating AreaMain · 12' × 10'1
Family RoomMain · 13'2 × 19'6
LaundryMain · 6' × 5'11
Primary BedroomAbove · 13'2 × 14'1
Walk-In ClosetAbove · 5' × 7'5
BedroomAbove · 9'6 × 11'6
BedroomAbove · 10' × 10'4
BedroomAbove · 9'7 × 11'6
Living RoomBelow · 13' × 12'
KitchenBelow · 6' × 9'
Eating AreaBelow · 7' × 8'
Primary BedroomBelow · 11'1 × 14'4
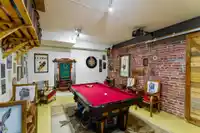
Games RoomBelow · 15' × 20'
Floor plan
🔍 Tap to zoom
Pinch or scroll to zoom · drag to pan · double-tap to reset
Property Details
MLS NumberR3098655
Property TypeSingle Family Residence
Bedrooms5
Bathrooms3.5
Square Feet2,760
Lot Size7,093 sqft
Year Built1987
Parking Spaces2
HeatingForced Air, Natural Gas
StatusClosed
Listed ByRE/MAX Sabre Realty Group
School Catchment
ElementaryFairview Elementary
SecondaryWestview Secondary
Neighbourhood
Highlighted area = this home's census tract (StatCan), the boundary the neighbourhood stats describe.
$1,000,000Median home value
$122,000Median household income
87%Owner-occupied
67.3%Single-detached homes
2.9Avg household size
42Median age
26.8%Bachelor's degree or higher (25-64)
53%Commute under 30 min
87.4%Drive to work
25.2%Foreign-born residents
4,945Neighbourhood population
Age
Under 1517%
15 to 6467.1%
65 and over15.9%
Household size
1 person15.8%
231.9%
318.2%
421.2%
5 or more12.8%
Language spoken at home
71.9% English mother tongue
Punjabi4.2%
Mandarin2.5%
Korean2.4%
English + other2.4%
Tagalog2.2%
Russian1.4%
All others13%
Mother tongue, share of 4,930 residents.
How this pocket differs
fewer people living alone than Maple Ridge 15.8% vs 22.1%
notably more Punjabi speakers than Maple Ridge 4.2% vs 1.5%
Median household income is higher than Metro Vancouver $122,000 vs $90,000
Source: Statistics Canada, Census of Population, 2021. Reproduced and distributed on an "as is" basis with the permission of Statistics Canada.
Ped NaimiPersonal Real Estate Corp
Vinod BashirPersonal Real Estate Corp
Thinking of selling in Northwest Maple Ridge?
See what your home could be worth and how the local market is moving.

 1 / 26 photos