
 1 / 40 photos
About This Property
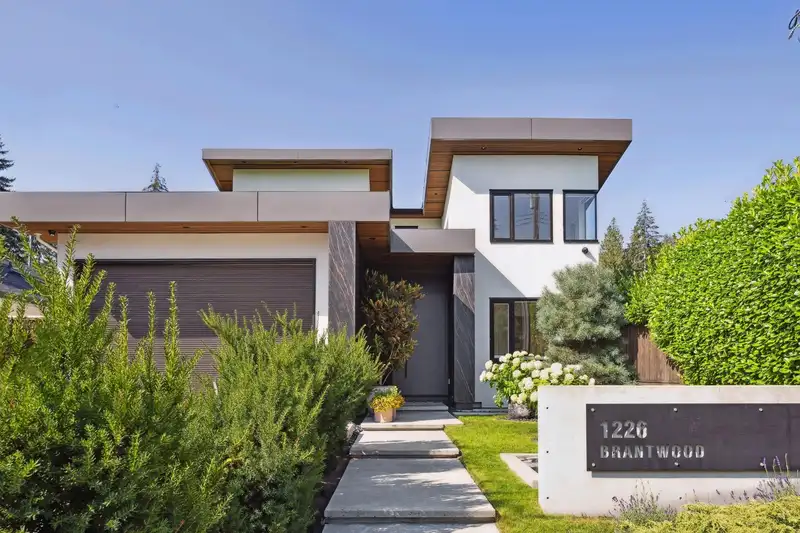
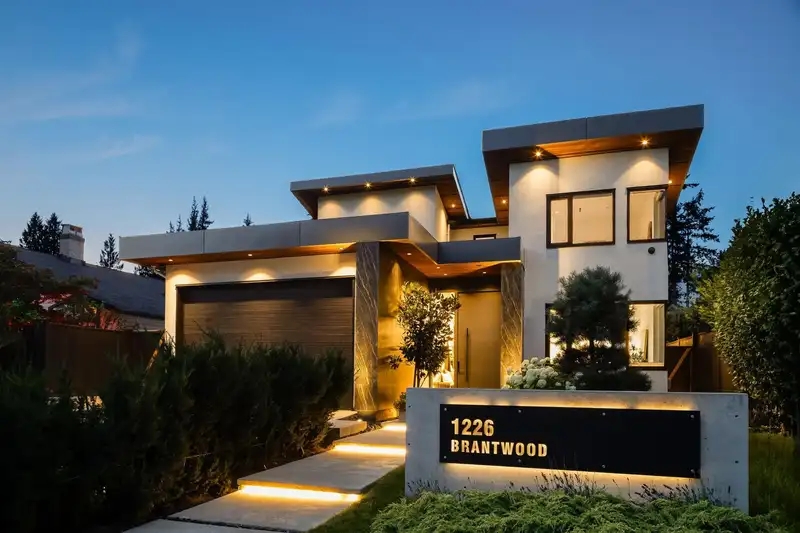
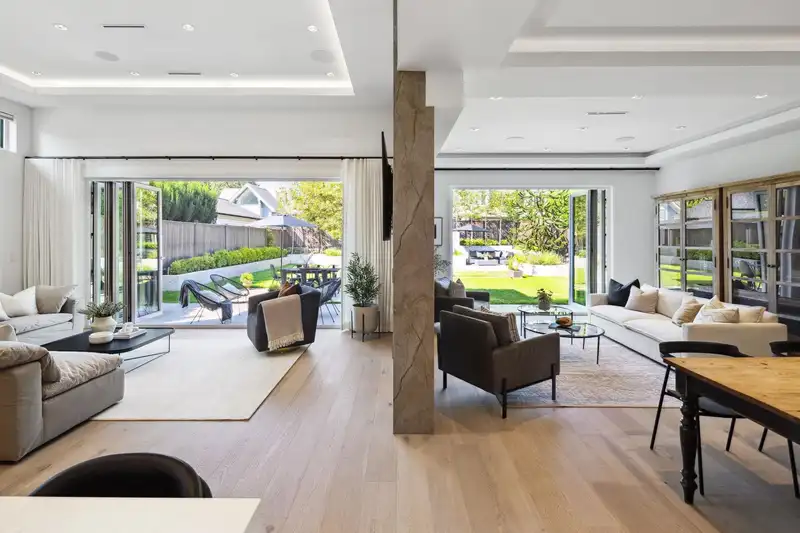
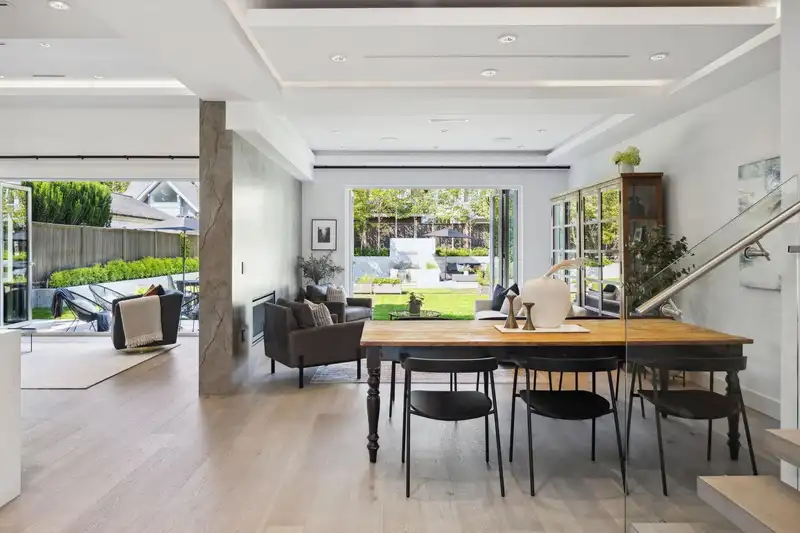
Welcome home to 1226 Brantwood Rd, an exquisite home in the heart of the vibrant Edgemont community. With 5 bedrooms + 6.5 baths, this contemporary property offers a luxury package w/ elevated finishes and premium upgrades throughout complimented by an ideal layout, fantastic location on a family friendly cul de sac and excellent school catchment. The gourmet kitchen is the heart of the home w/ additional prep kitchen tucked away from guests while you entertain. The striking double fireplace and overheight ceilings will wow you as you enter in from the front door with a view of full eclipse doors showcasing your private + flat outdoor space w/ outdoor kitchen, beautiful concrete work and water feature. The lower level of the home is a true oasis with a Media Room, Rec Room, bar and sauna.
Features
Property Details
School Catchment


Thinking of selling in Capilano NV?
See what your home could be worth and how the local market is moving.
Location
Mortgage Calculator
Similar Listings Nearby
3538 BLUEBONNET ROAD
3430 AINTREE DRIVE
3582 EDGEMONT BOULEVARD
2784 CRESCENTVIEW DRIVE
1395 W 21ST STREET
1197 TALL TREE LANE
4096 SUNSET BOULEVARD
1275 W KEITH ROAD
976 MELBOURNE AVENUE
4346 CAPILANO ROAD
3560 HIGHLAND BOULEVARD
1198 EDGEWOOD ROAD