
 1 / 40 photos
About This Property
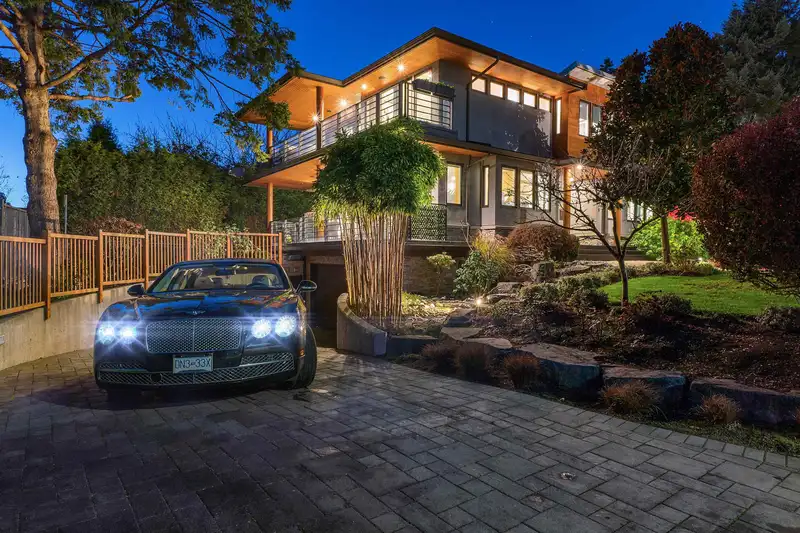
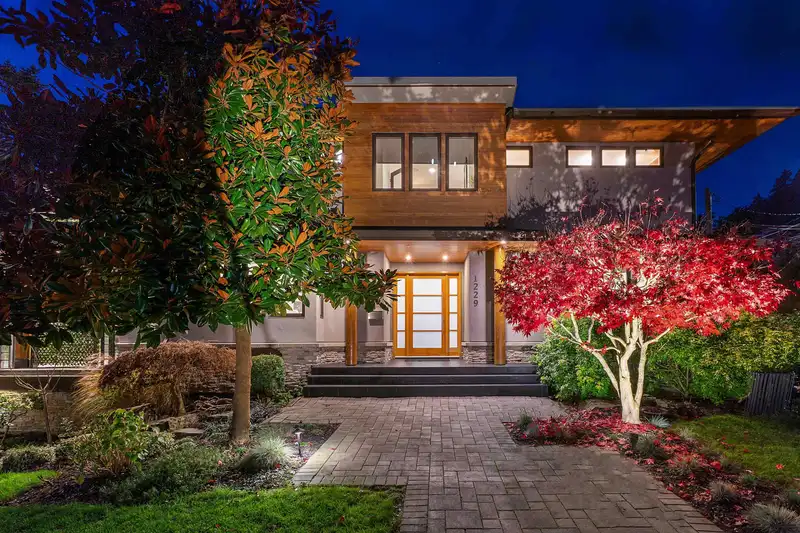
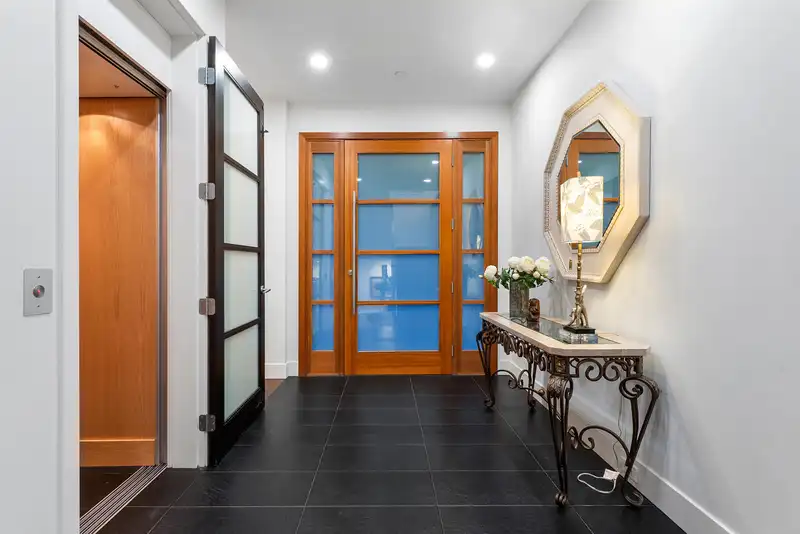
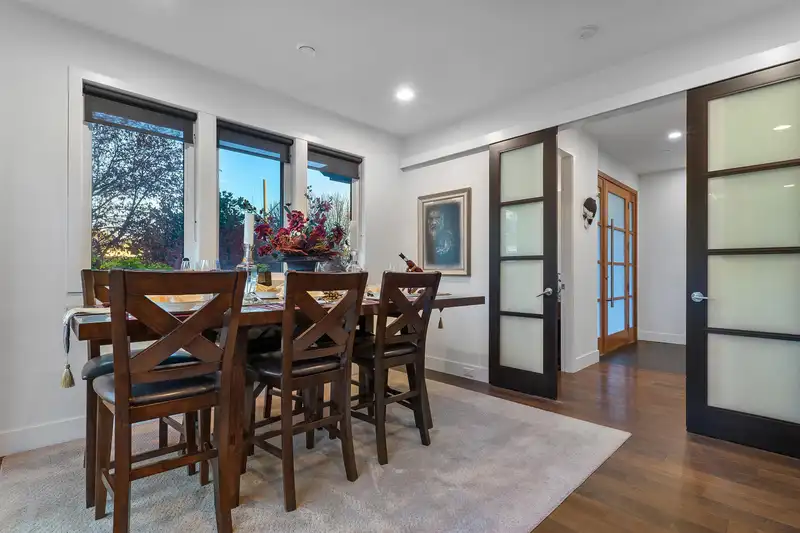
ONE OF A KIND WEST BEACH WHITE ROCK HOME! Custom built by European builder, steps away from the beach! Located on a quiet street with ocean views from main and upper floor. Primary bedroom + junior primary bedroom (or private study) are connected by 5-piece bathroom and walk-in closet. Primary bedroom has private, heated balcony + outdoor jacuzzi overlooking ocean. Corner lot home equipped with elevator, 2car garage, HRV, radiant heating, generator, security system, landscaping, 2 fireplaces, gourmet kitchen, sunroom, huge patio, multiple decks + mortgage helper, 1 bedroom rental suite w/ separate entrance! School catchments: Bayridge Elem + Semiahmoo Sec. Quick access to HWY 99, shopping, restaurants and more!
Features
Property Details
School Catchment


Thinking of selling in White Rock?
See what your home could be worth and how the local market is moving.
Location
Mortgage Calculator
Similar Listings Nearby
14712 MCDONALD AVENUE
1349 ANDERSON STREET
14784 GORDON AVENUE
14786 MCDONALD AVENUE
14810 PROSPECT AVENUE
14799 OXENHAM AVENUE
14555 MARINE DRIVE
14815 HARDIE AVENUE
14553 SUNSET DRIVE
1352 OXFORD STREET
14535 SUNSET DRIVE
14843 HARDIE AVENUE