
 1 / 40 photos
About This Property
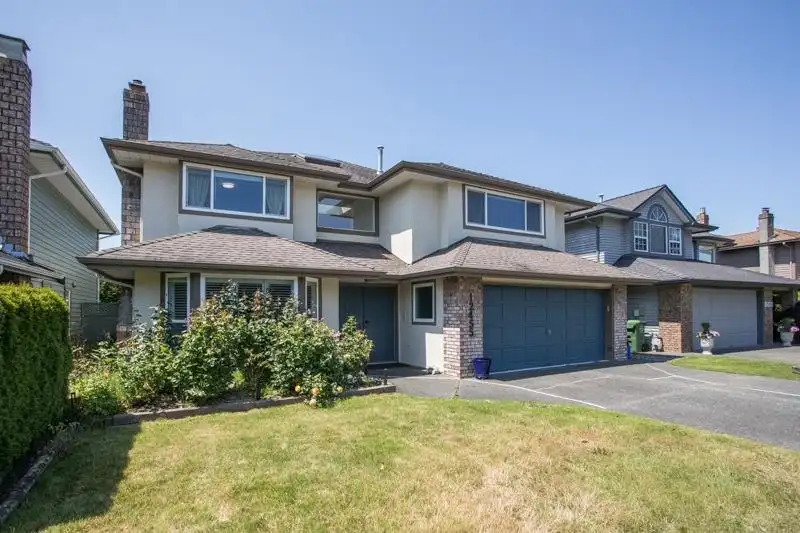
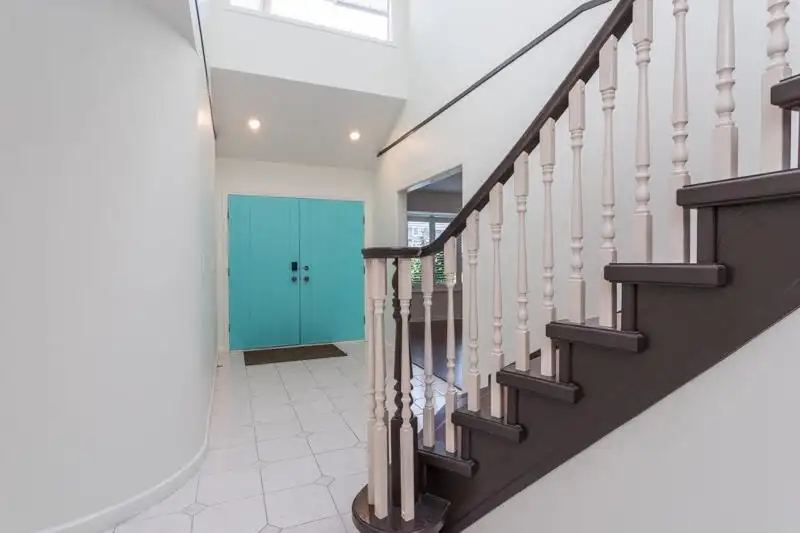
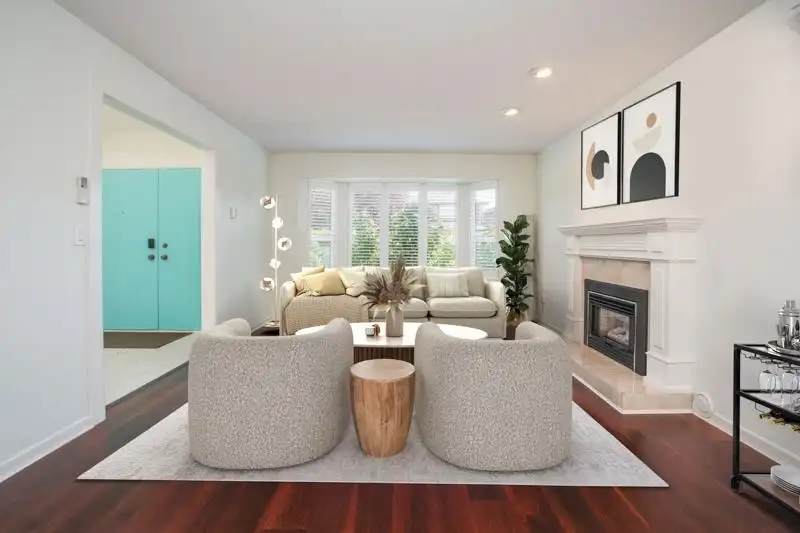
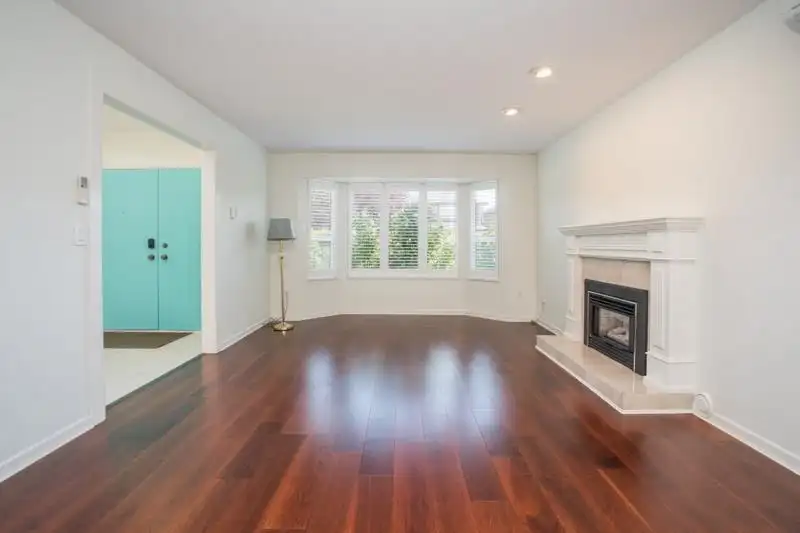
STEVESTON SOUTH-spacious & gracious with AIR CONDITIONING THROUGHOUT every room in the home! 1 bedroom on the main floor & 5 above in this beautiful family home with a lovely layout & engineered hardwood throughout. Foyer with gorgeous staircase. Kitchen with island & stainless appliances, opens onto the cosy family room with gas fireplace. Open concept living/dining room also with gas fireplace. New boiler & hot water tank, updated roof with skylights. Private, west facing backyard & backing onto the schoolyard, perfect to relax & enjoy Steveston sunsets. Double car garage. Fantastic school catchment with Homma Elementary & McMath High School. Located on a quiet street with a cul-de-sac at the end. A beautifully cared for home in a lovely neighborhood!
Features
Property Details
School Catchment


Thinking of selling in Steveston South?
See what your home could be worth and how the local market is moving.
Location
Mortgage Calculator
Similar Listings Nearby
12431 ALLIANCE DRIVE
12268 IMPERIAL DRIVE
12111 TRITES ROAD
5080 MERGANSER DRIVE
5466 MONCTON STREET
12208 BUCHANAN STREET
12188 BUCHANAN STREET
12420 PHOENIX DRIVE
4660 MONCTON STREET
4651 MONCTON STREET
12506 WESCOTT STREET
12277 SHINDE PLACE