
 1 / 40 photos
About This Property
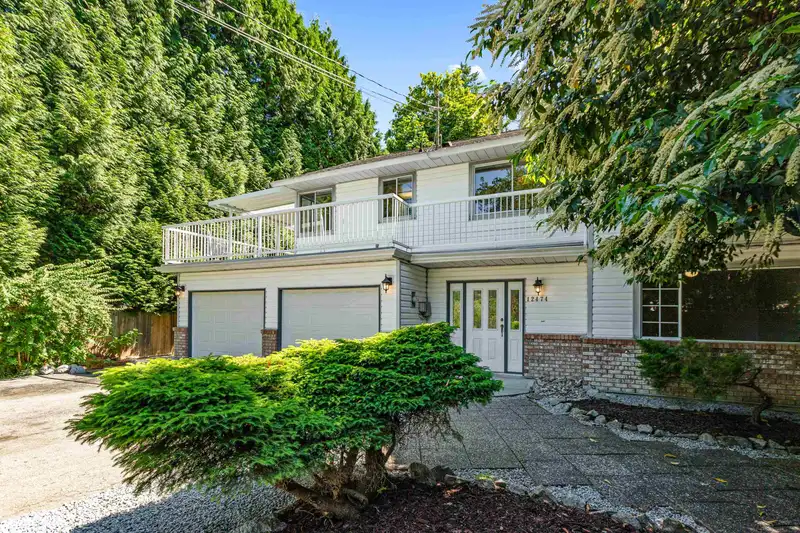
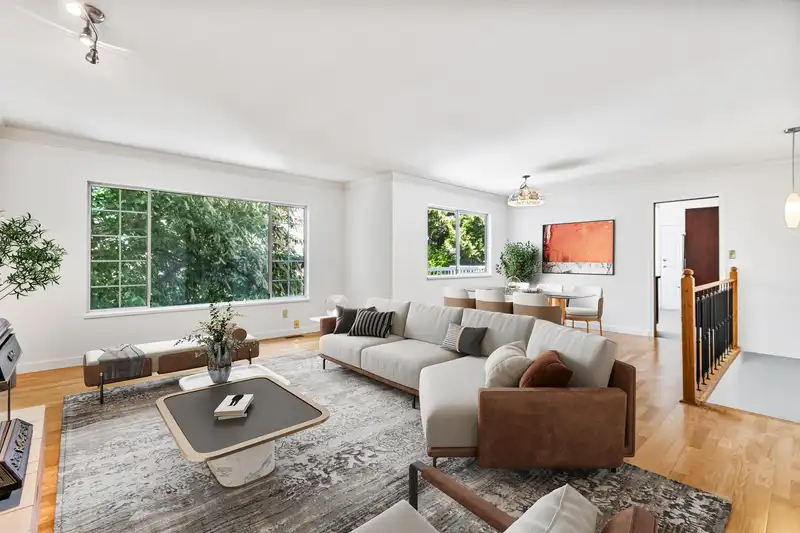
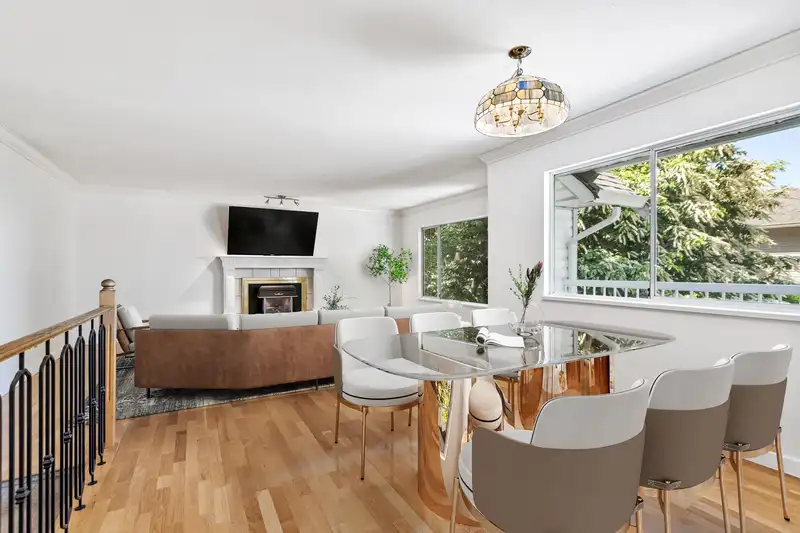
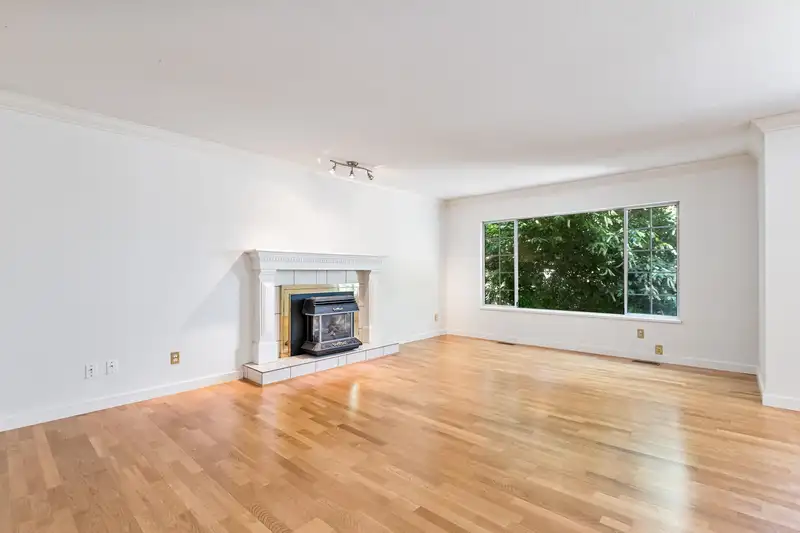
Tucked away on a serene & secluded panhandled lot, this beautifully maintained residence offers a rare blend of comfort, functionality & refined charm. Backing onto a lush greenbelt, the home provides ultimate privacy & tranquility-while still offering convenient access to all the amenities of city living. 4 bed, 3 bath home features a bright airy layout - living & dining is filled with natural light & framed by picture windows that showcase the surrounding greenery. Kitchen opens to a spacious covered deck-ideal for your morning coffee or summer gatherings. Daylight basement has a separate entrance, shared laundry & suite for your in-laws or a mortgage helper. Outdoor is where this home truly shines, a peaceful retreat for gardening or alfresco entertaining.
Features
Property Details
School Catchment


Thinking of selling in West Central?
See what your home could be worth and how the local market is moving.
Location
Mortgage Calculator
Similar Listings Nearby
21159 DOUGLAS AVENUE
21118 123 AVENUE
21120 STONEHOUSE AVENUE
12208 MCTAVISH PLACE
12106 214 STREET
12044 LAITY STREET
12047 LAITY STREET
12214 211 STREET
21190 GLENWOOD AVENUE
12044 MCINTYRE COURT
21066 GLENWOOD AVENUE
21130 DEWDNEY TRUNK ROAD