
 1 / 40 photos
About This Property
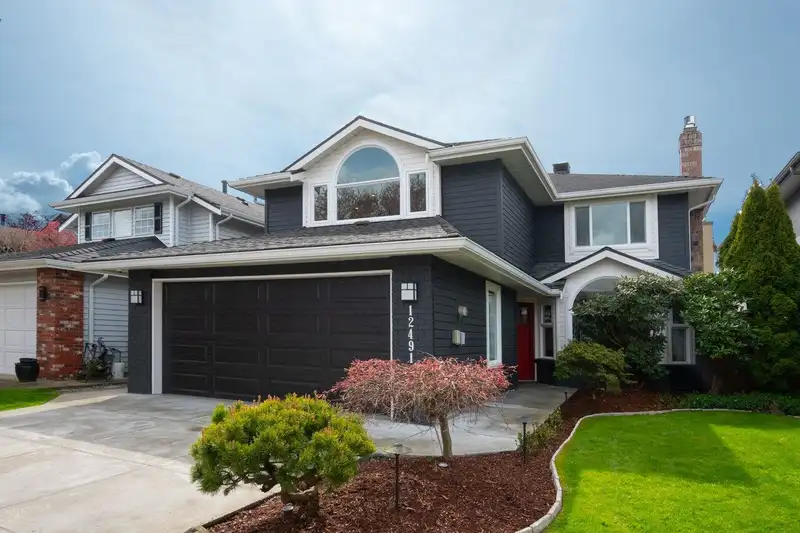
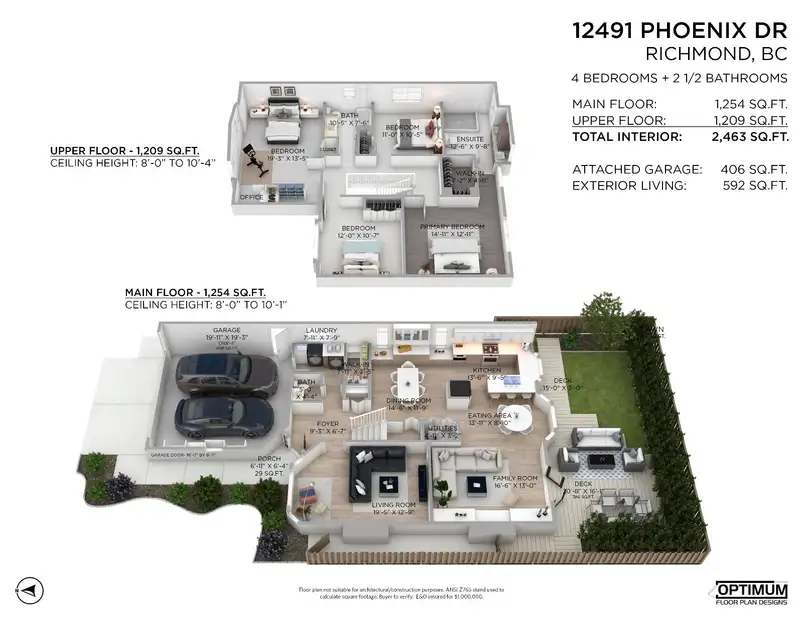
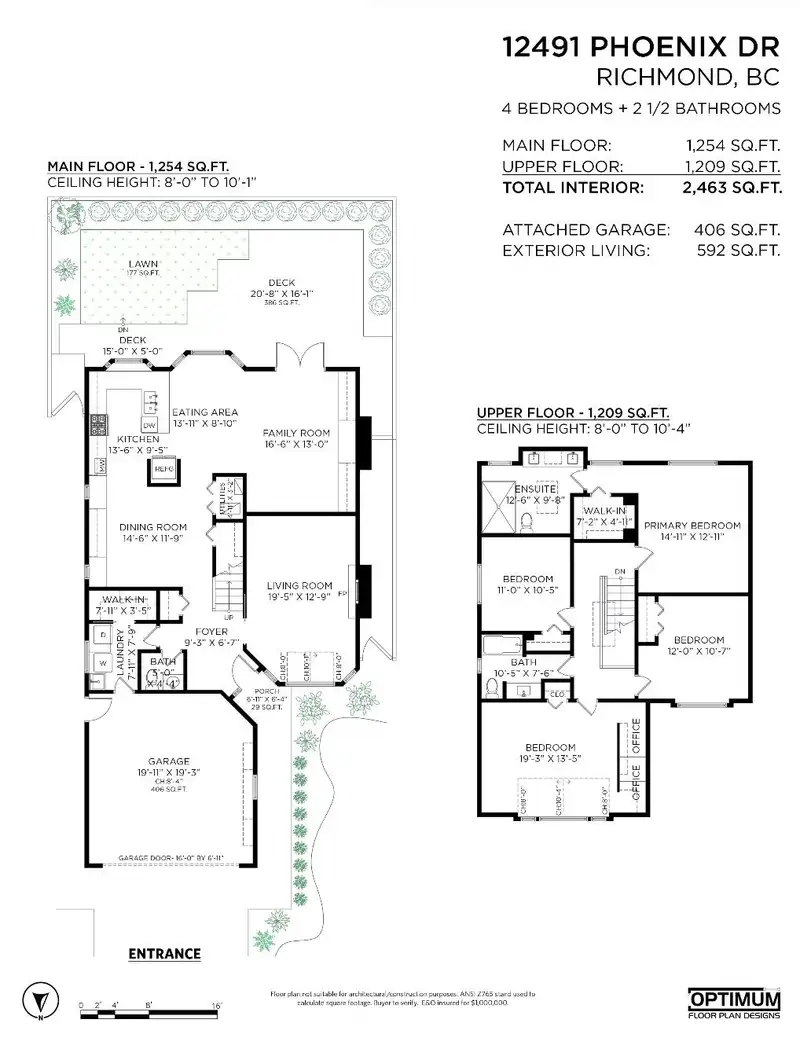
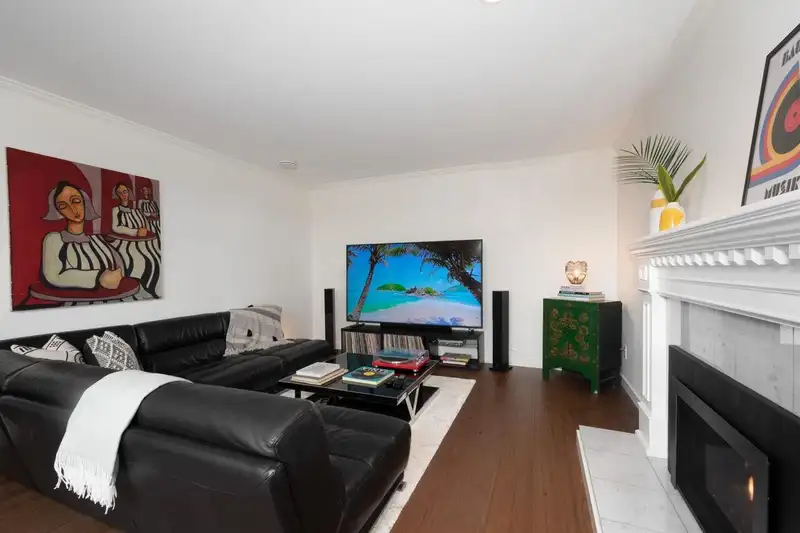
Beautifully renovated home in the Westwater neighbourhood in Steveston. Close to The Village, Boardwalk, the new library, community centre, best schools and Garry Point Park. Boasting new heat pump, hot water on demand and electrical systems, fully renovated custom kitchen with a premium Wolf range, Bosch dishwasher and fridge, Frigidaire built-in microwave, Main level features spacious living and dining areas, a large family room, hardwood floors and air conditioning. Upstairs offers 4 bedrooms with vaulted ceilings. Enjoy a sun-filled, south-facing private fenced backyard perfect for entertaining, kids and pets. Professionally landscaped. Rare! Exceptional find in a highly sought-after community.
Features
Property Details
School Catchment


Thinking of selling in Steveston South?
See what your home could be worth and how the local market is moving.
Location
Mortgage Calculator
Similar Listings Nearby
12420 PHOENIX DRIVE
4660 MONCTON STREET
4651 MONCTON STREET
11911 DUNAVON PLACE
5080 MERGANSER DRIVE
11891 DUNAVON PLACE
12431 ALLIANCE DRIVE
11839 DUNFORD ROAD
11811 DUNFORD ROAD
4880 GARRY STREET
12260 ENGLISH AVENUE
4591 GARRY STREET