
 1 / 40 photos
About This Property
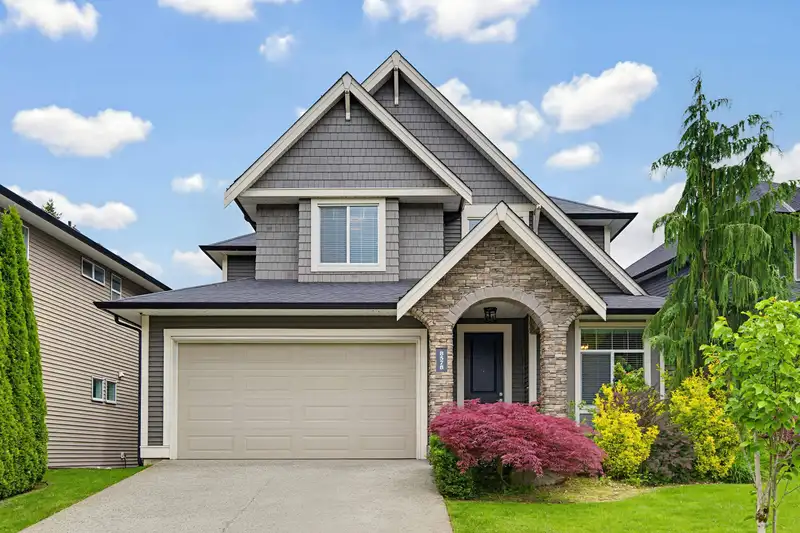
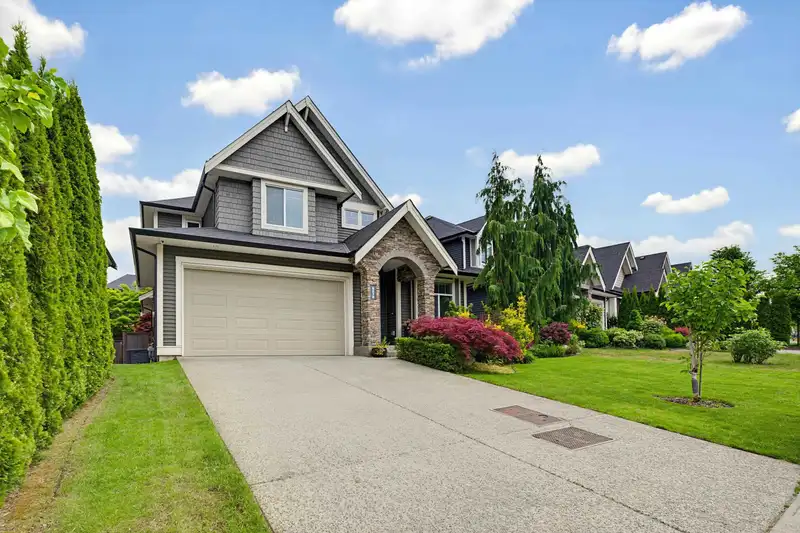
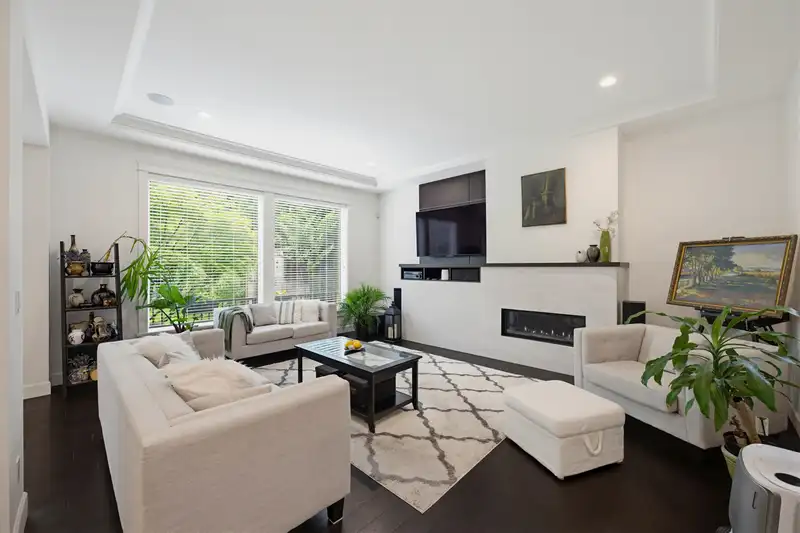
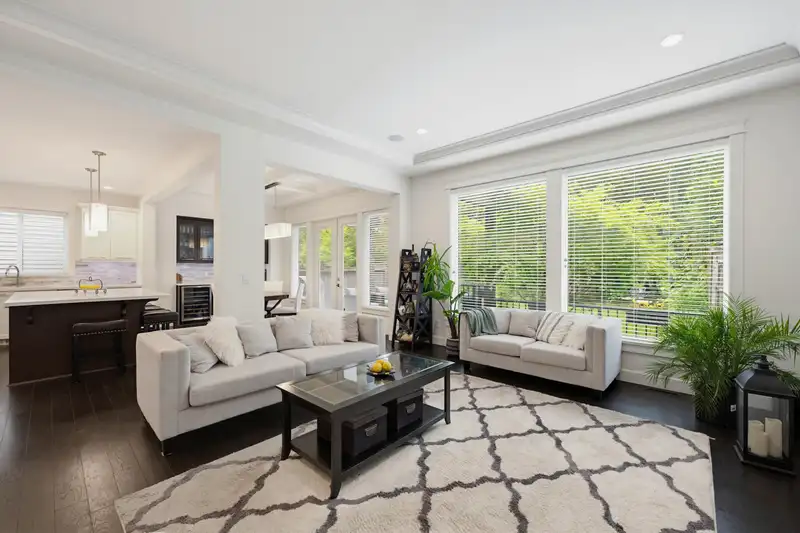
Best floorplan at sought-after Evergreen in Willoughby on 5300 sqft lot! 9-foot ceilings, designer lighting, hardwood, & crown throughout main w powder room, + front office! Kitchen enjoys SS appliances w/gas range, quartz countertops, & a large island w/wrap-around seating. Custom built-in hutch in the dining room, coffered ceilings, & French doors lead out to a PRIVATE, covered back patio. Modern millwork in the great room with tile mantle + gas fp. Spacious primary enjoys extra light from the 3 corner windows with 5-piece ensuite & deep soaker tub + built-ins added to WI closet. Wide open basement with rec room, wet bar, & 1 bed, 1 bath. EASY TO ADD A SUITE + more bedrooms with separate access. AC & Central Vac! Fully fenced, great location, quick highway access, or walk to Carvolth!
Features
Property Details
School Catchment


Thinking of selling in Willoughby Heights?
See what your home could be worth and how the local market is moving.
Location
Mortgage Calculator
Similar Listings Nearby
20671 85 AVENUE
20443 83A AVENUE
4047 204B STREET
20326 82B AVENUE
20850 84A AVENUE
20666 90A AVENUE
21683 89A AVENUE
20621 91 AVENUE
8369 209B STREET
8357 209B STREET
8376 209B STREET
20453 78A AVENUE