
 1 / 40 photos















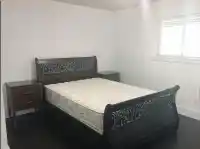
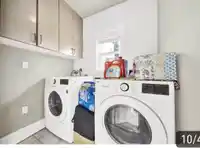

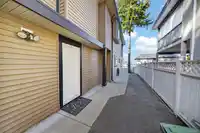

About This Property
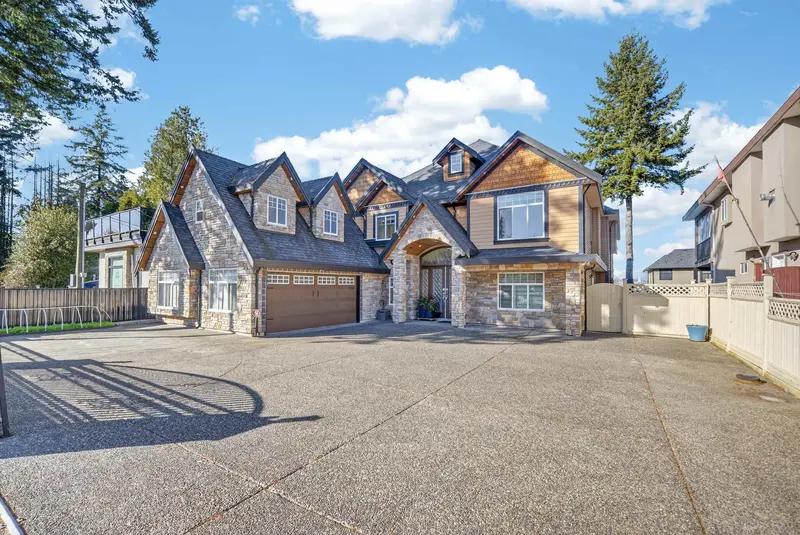

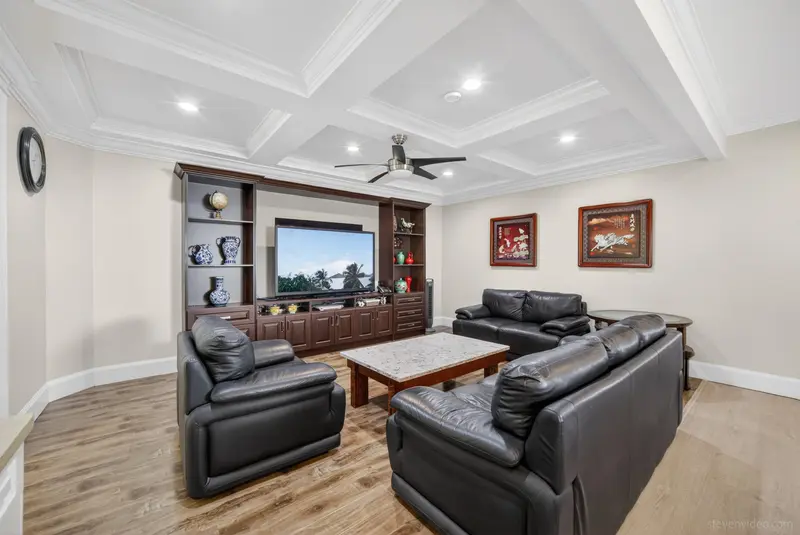
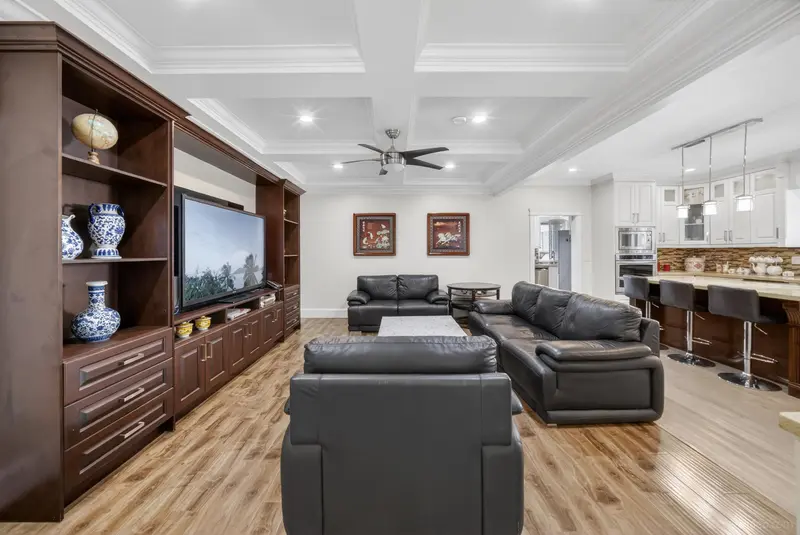
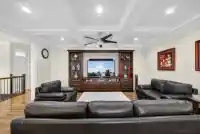
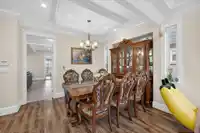
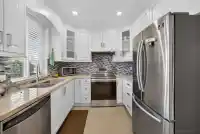
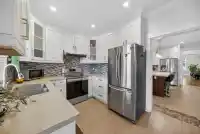
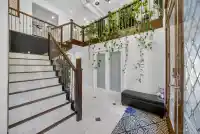
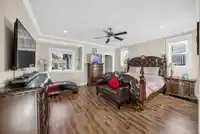
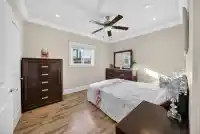
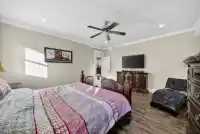
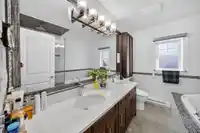
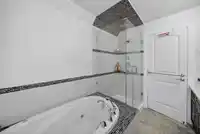
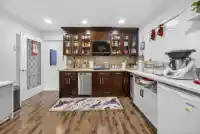
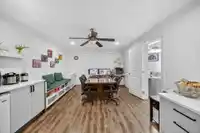
Spectacular views! Custom-built 9-bedroom, 8-bathroom home in a prime central location easy access to Pattullo Bridge,SkyTrain Station. This stunning home offers exceptional space and functionality for large or extended families. The main floor features a bright and elegant kitchen along with a spacious wok kitchen equipped with granite countertops and…
Property Details
School Catchment
Neighbourhood
Age
- Under 1514.4%
- 15 to 6473.2%
- 65 and over12.4%
Household size
- 1 person16.3%
- 223.7%
- 317.1%
- 417.1%
- 5 or more25.7%
Language spoken at home
36.4% English mother tongue
Mother tongue, share of 4,360 residents.
How this pocket differs
- notably more 5+ person households than Whalley 25.6% vs 9.3%
- notably fewer people living alone than Whalley 16.3% vs 35%
- notably more 4-person households than Whalley 17.1% vs 10.5%
- notably more Punjabi speakers than Whalley 25.7% vs 9%
- notably fewer Mandarin speakers than Whalley 3% vs 5.6%
- notably more Hindi speakers than Whalley 5.3% vs 3.2%
Source: Statistics Canada, Census of Population, 2021. Reproduced and distributed on an "as is" basis with the permission of Statistics Canada.


Thinking of selling in Whalley?
See what your home could be worth and how the local market is moving.
Recent nearby sales
Sold prices are available to registered users. Log in to see what these sold for.
Monthly Cost Calculator
An estimate only. Canadian semi-annual compounding; excludes utilities, closing costs and BC property transfer tax. 5-year fixed, as of Oct 1
Similar Listings Nearby
12893 107 AVENUE
10843 128A STREET
10936 128A STREET
10848 129A STREET
10956 128A STREET
10671 127A STREET
12704 107A AVENUE
12707 107A AVENUE
11019 129 STREET
11028 129A STREET
12881 104 AVENUE
10974 130A STREET