
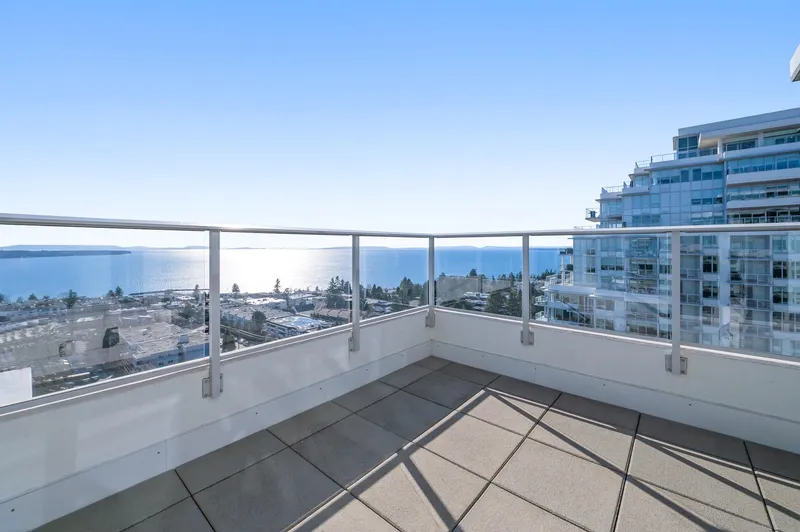
 1 / 40 photos
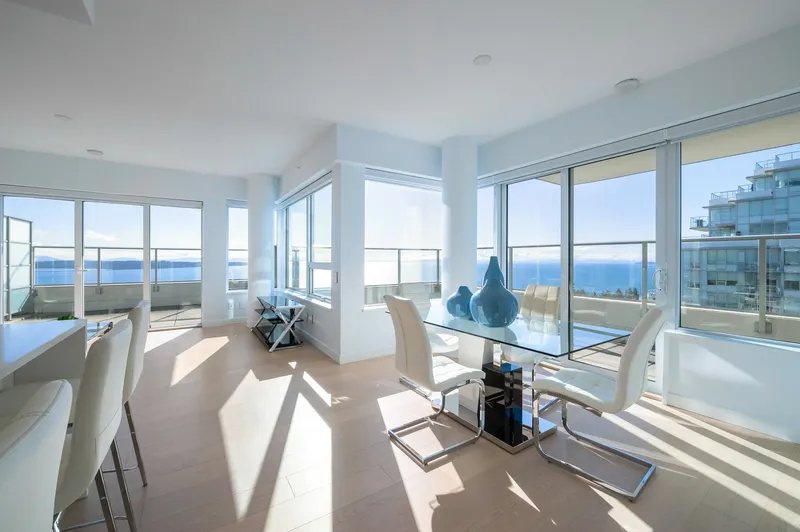
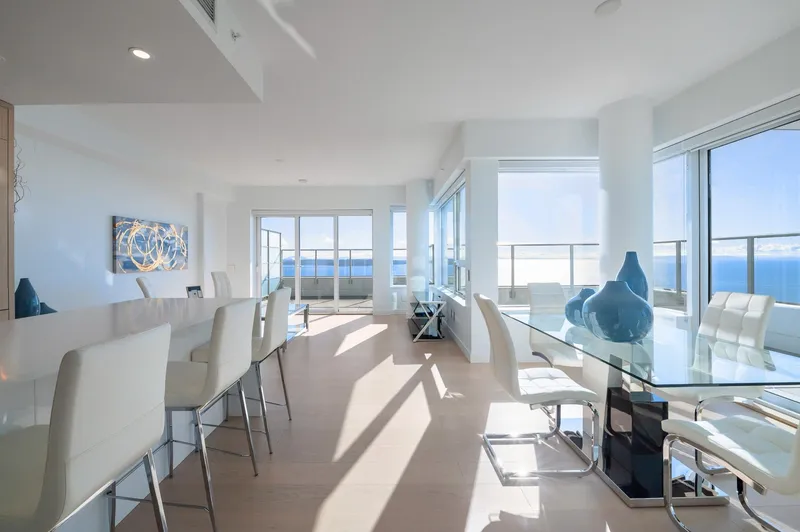
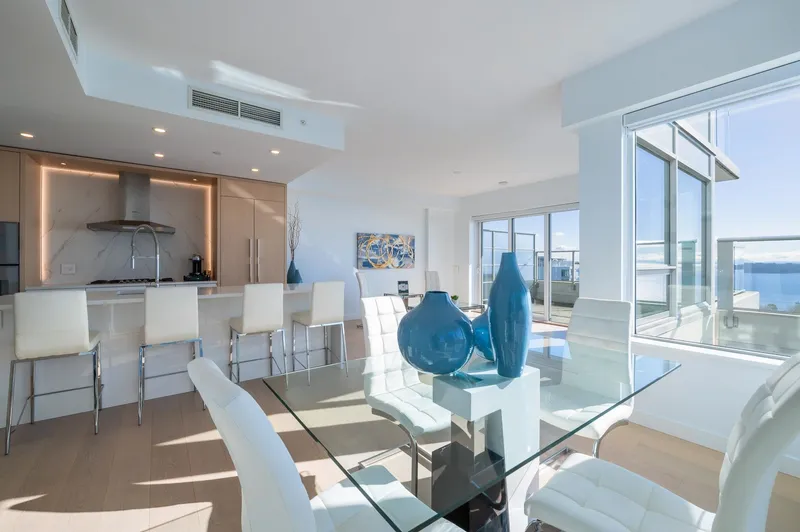














About This Property
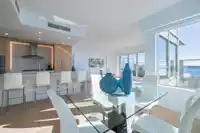
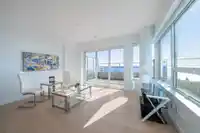
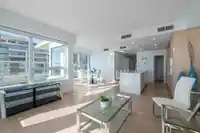
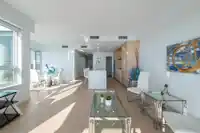
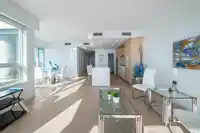
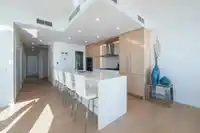
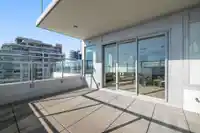
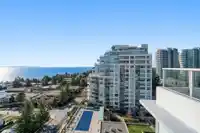
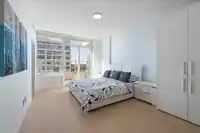
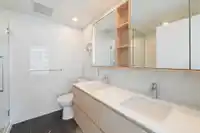
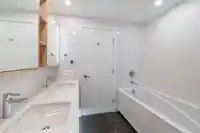
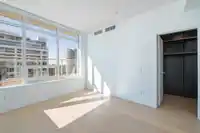
PANORAMIC OCEAN VIEWS!! SOUTH WEST Exposed SUB-PENTHOUSE in Miramar by Bosa Developments. A Truly ONE-OF-A-KIND Offering. Overlooks the Inner Courtyard with 750 sq. ft. wrap around Balconies. Open and Spacious Sundrenched Living area. High end Kitchen includes Gas Range, Island, and Large Pantry. 2 Bedrooms plus a Den. Primary Bedroom boasts…
Features
Property Details
School Catchment
Neighbourhood
Age
- Under 154.3%
- 15 to 6446.9%
- 65 and over48.8%
Household size
- 1 person57.7%
- 235.5%
- 34.5%
- 41.4%
- 5 or more0.9%
Language spoken at home
74.8% English mother tongue
Mother tongue, share of 4,385 residents.
How this pocket differs
- notably fewer children under 15 than White Rock 4.3% vs 9%
- more seniors 65+ than White Rock 48.8% vs 37.3%
- notably fewer 4-person households than White Rock 1.4% vs 6.8%
- notably fewer 5+ person households than White Rock 0.9% vs 4%
- more people living alone than White Rock 57.6% vs 44.3%
- fewer Mandarin speakers than White Rock 3.5% vs 5.1%
- Median household income is notably lower than Metro Vancouver $58,000 vs $90,000
- Median dwelling value is notably lower than Metro Vancouver $500,000 vs $1,050,000
Source: Statistics Canada, Census of Population, 2021. Reproduced and distributed on an "as is" basis with the permission of Statistics Canada.


Thinking of selling in White Rock?
See what your home could be worth and how the local market is moving.
Recent nearby sales
Sold prices are available to registered users. Log in to see what these sold for.
Monthly Cost Calculator
An estimate only. Canadian semi-annual compounding; excludes utilities, closing costs and BC property transfer tax. 5-year fixed, as of Aug 14
Similar Listings Nearby
408 1441 JOHNSTON ROAD
1404 1441 JOHNSTON ROAD
1503 15165 THRIFT AVENUE
1904 15152 RUSSELL AVENUE
1601 15152 RUSSELL AVENUE
907 1439 GEORGE STREET
305 1439 GEORGE STREET
507 1439 GEORGE STREET
902 1439 GEORGE STREET
PH1 1439 GEORGE STREET
604 1439 GEORGE STREET
314 1342 JOHNSTON STREET