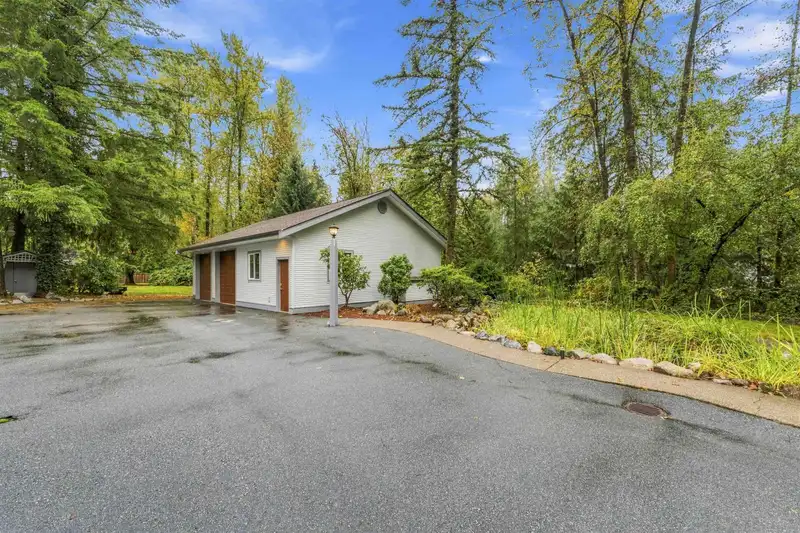
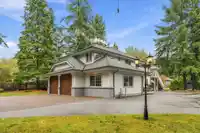
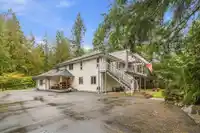
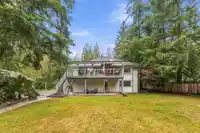
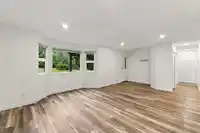
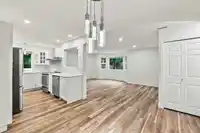
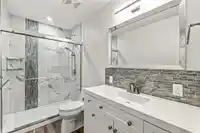
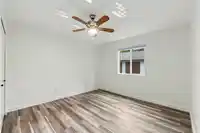
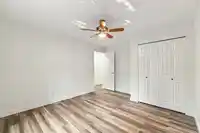
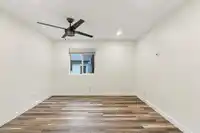
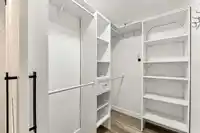
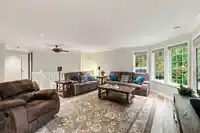
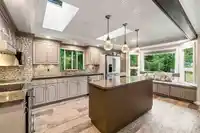
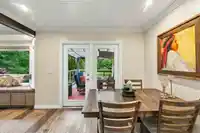
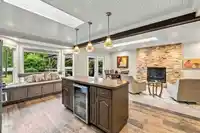
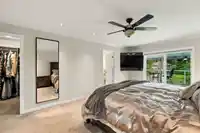
IMPRESSIVE & UPDATED 6 BDRM, 5 BATH HOME on a level, nearly 1-acre lot, ideal for multi-generational living, plus a HEATED 1,200 SQFT TRIPLE-WIDE DETACHED SHOP, perfect for car enthusiasts, mechanics, hobbies, storage or a potential home-based business(Check Zoning)! Upgraded 320 Amp service, roughed-in for EV charging. Located in sought-after Allco Park on…
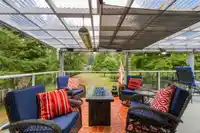
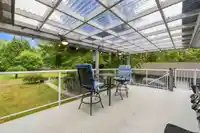
IMPRESSIVE & UPDATED 6 BDRM, 5 BATH HOME on a level, nearly 1-acre lot, ideal for multi-generational living, plus a HEATED 1,200 SQFT TRIPLE-WIDE DETACHED SHOP, perfect for car enthusiasts, mechanics, hobbies, storage or a potential home-based business(Check Zoning)! Upgraded 320 Amp service, roughed-in for EV charging. Located in sought-after Allco Park on city water & sewer. Bright, open main floor features spacious living & kitchen areas opening to a massive covered deck. 4 bdrms up incl generous primary w/ ensuite, soaker tub & private deck access. Flexible lower level offers additional bdrms, second kitchen, rec rm, sauna & separate entrance. Beautifully manicured backyard w/ patio, fire pit, covered hot tub & room to play. Across from Allco Park trails & river!
Features
Central Vacuum
Garden
Balcony
Private Yard
Garage Double
Garage Triple
Open
Room measurements19 rooms▸
Living RoomMain · 16' × 17'2
Dining RoomMain · 7' × 11'
KitchenMain · 10'3 × 17'
Family RoomMain · 10' × 11'
Primary BedroomMain · 12' × 18'
Walk-In ClosetMain · 7'4 × 8'
BedroomMain · 10'9 × 10'9
BedroomMain · 10'4 × 12'4
BedroomMain · 10' × 11'2
DenBsmt · 11'9 × 12'8
LaundryBsmt · 8' × 12'8
Mud RoomBsmt · 7' × 9'6
SaunaBsmt · 5' × 6'
Living RoomBsmt · 12'10 × 14'10
Dining RoomBsmt · 9'3 × 9'8
KitchenBsmt · 8'9 × 11'6
BedroomBsmt · 12' × 14'
BedroomBsmt · 11' × 11'7
Recreation RoomBsmt · 11'8 × 18'10
Floor plan
🔍 Tap to zoom
Pinch or scroll to zoom · drag to pan · double-tap to reset
Property Details
MLS NumberR3171250
Property TypeSingle Family Residence
Bedrooms6
Bathrooms4.5
Square Feet3,853
Lot Size43,055 sqft
Year Built1994
Parking Spaces5
HeatingHot Water, Radiant
Days on Market5
StatusActive
Listed ByOne Percent Realty Ltd.
School Catchment
ElementaryBlue Mountain Elementary
SecondaryGaribaldi Secondary
Neighbourhood
Highlighted area = this home's census tract (StatCan), the boundary the neighbourhood stats describe.
$1,080,000Median home value
$113,000Median household income
85.7%Owner-occupied
73.1%Single-detached homes
2.9Avg household size
42.8Median age
21%Bachelor's degree or higher (25-64)
43.9%Commute under 30 min
93.6%Drive to work
20.7%Foreign-born residents
6,820Neighbourhood population
Age
Under 1516.7%
15 to 6467.5%
65 and over15.8%
Household size
1 person15.1%
234.4%
318.5%
418.7%
5 or more13.3%
Language spoken at home
81.6% English mother tongue
Mandarin3%
English + other1.6%
Punjabi1.3%
German1%
French0.9%
Tagalog0.7%
All others9.9%
Mother tongue, share of 6,710 residents.
How this pocket differs
fewer seniors 65+ than East Central 15.8% vs 20.6%
notably fewer people living alone than East Central 15.1% vs 32.5%
notably more 5+ person households than East Central 13.4% vs 7.5%
notably more 4-person households than East Central 18.8% vs 12.3%
notably more Mandarin speakers than East Central 3% vs 1.6%
Median household income is higher than Metro Vancouver $113,000 vs $90,000
Source: Statistics Canada, Census of Population, 2021. Reproduced and distributed on an "as is" basis with the permission of Statistics Canada.
Ped NaimiPersonal Real Estate Corp
Vinod BashirPersonal Real Estate Corp
Thinking of selling in Websters Corners?
See what your home could be worth and how the local market is moving.

 1 / 40 photos