
 1 / 25 photos
About This Property
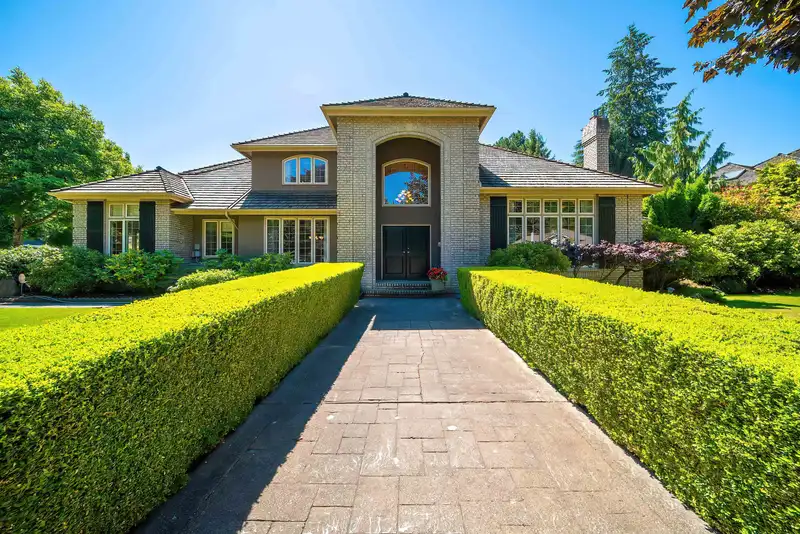
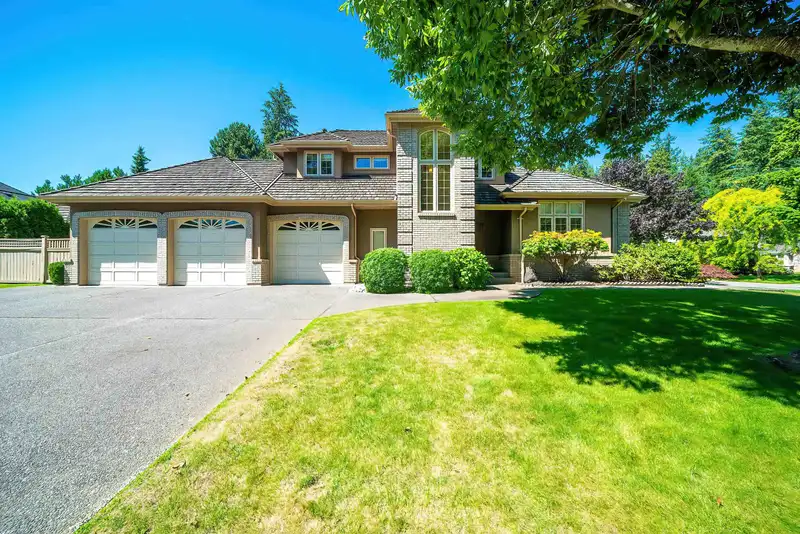
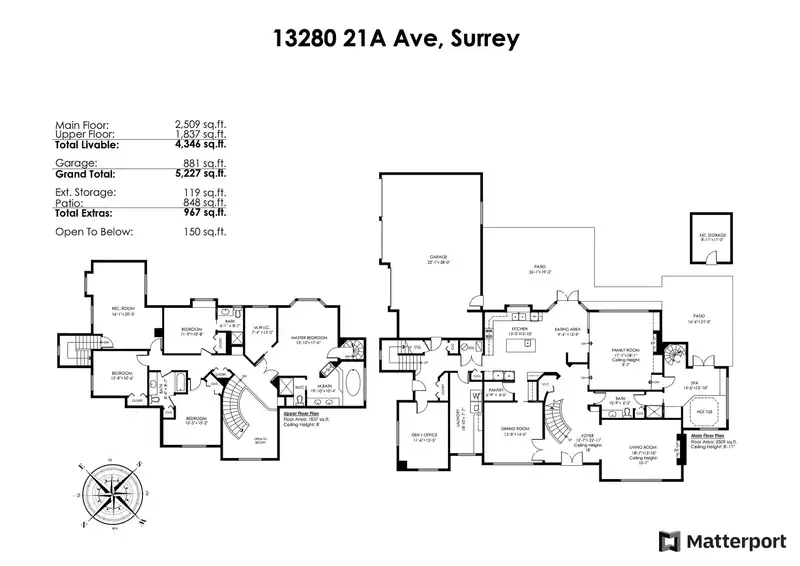
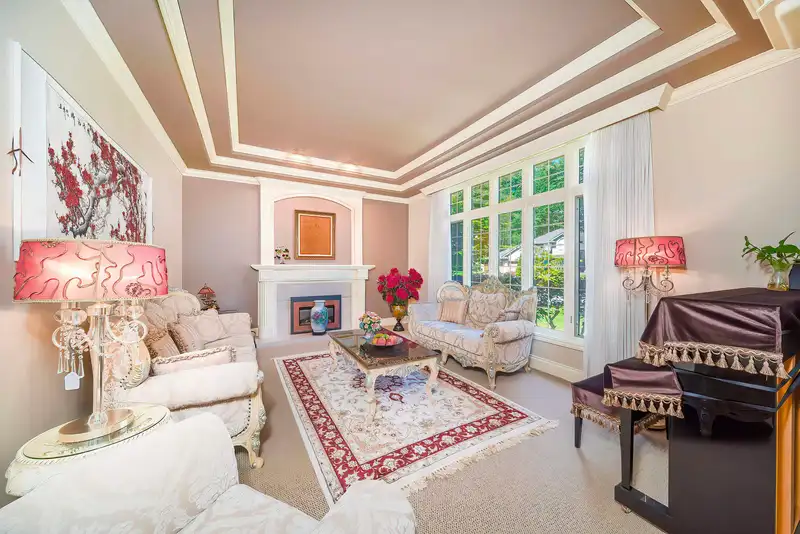
Welcome to Bridlewood Estates, where luxury living meets serene surroundings! This executive-style home boasts 5 bedrooms, 4 bath, an office & den, plus a spacious 3-car garage, all nestled on a 13,982 sqft lot. Situated in a highly sought-after neighborhood. Custom built, Corner lot! This home captures a wonderful balance of inspired elegance and thoughtful functionality.It features with 2 staircases, high ceilings , open spacious floor plan. Huge master has cozy fireplace. Hot tub room with spiral staircase to master bedroom. Radiant heat, premier cedar roof, 10' ceilings, 3 car garage, lots of parking.Quick 5 min drive to all Ocean Park amenities, walk to Elgin Park Secondary, beach & 1000 steps. Call now
Features
Property Details
School Catchment


Thinking of selling in Elgin Chantrell?
See what your home could be worth and how the local market is moving.
Location
Mortgage Calculator
Similar Listings Nearby
13371 21A AVENUE
13330 20 AVENUE
2333 133A STREET
13208 23A AVENUE
13201 23A AVENUE
1944 133B STREET
13162 20 AVENUE
13183 19A AVENUE
15648 23A AVENUE
1912 LARONDE DRIVE
13096 21A AVENUE
13446 19 AVENUE