
 1 / 40 photos
About This Property
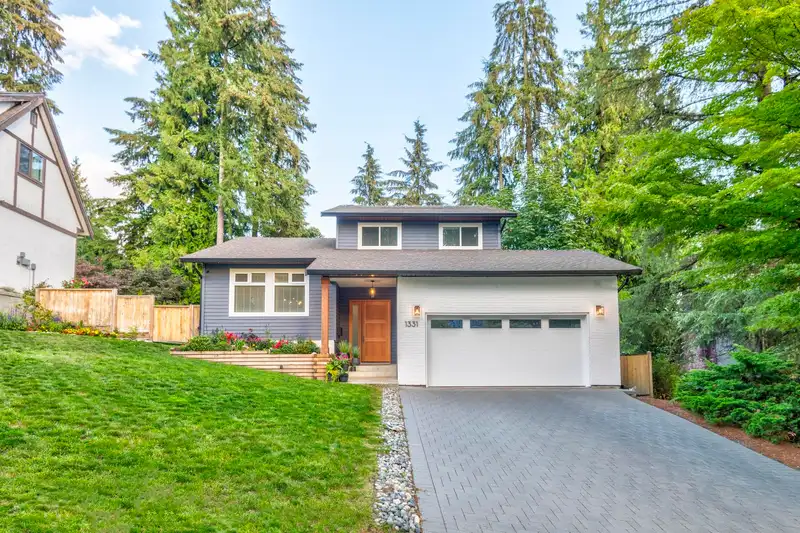
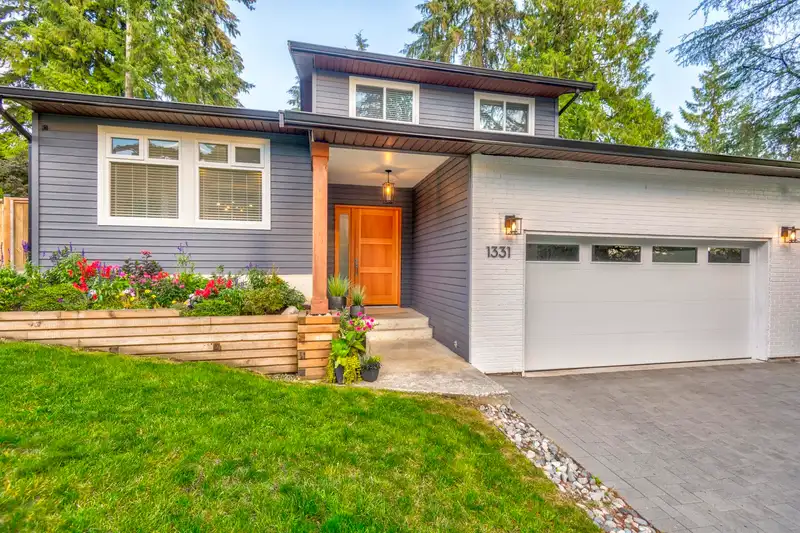
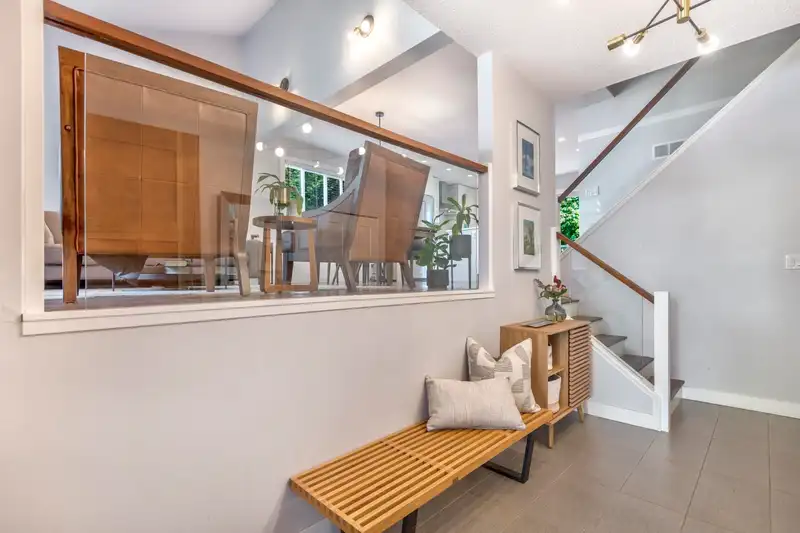
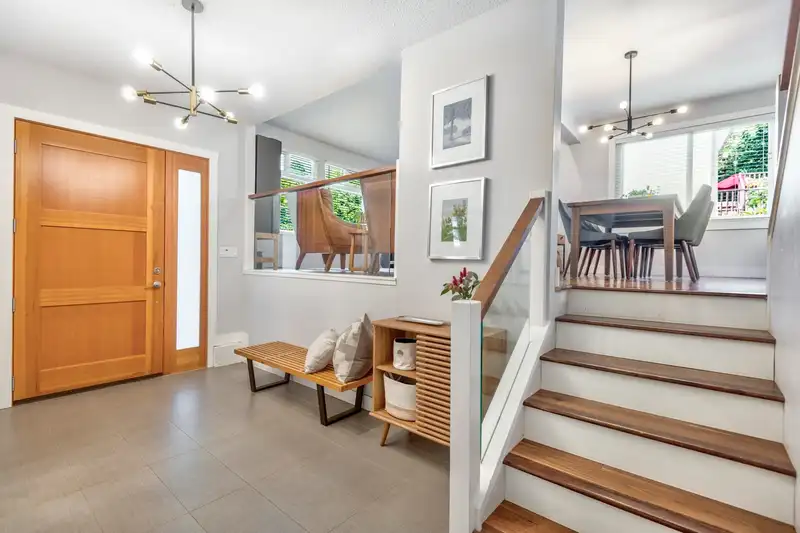
Stunning 4-level split home in highly sought-after Upper Eagle Ridge backing onto Scott Creek greenbelt. Fully updated from top to bottom this 3+ bed 3 bath residence has been transformed into the home of your dreams offering a bright and airy ambiance with private and serene all natural backdrop. Large rec room + flex space in basement perfect for gym, media room, office or guest accommodation. Loads of storage in crawl space! Fantastic outdoor space with multiple decks, hot tub and firepit - amazing for relaxation or entertaining friends and family. Enjoy the perfect blend of modern living and nature in this prime location!
Features
Property Details
School Catchment


Thinking of selling in Upper Eagle Ridge?
See what your home could be worth and how the local market is moving.
Location
Mortgage Calculator
Similar Listings Nearby
1277 CHARTER HILL DRIVE
2577 TRILLIUM PLACE
2556 TRILLIUM PLACE
1171 CREEKSIDE DRIVE
2822 GLEN DRIVE
1476 LANSDOWNE DRIVE
2562 FUCHSIA PLACE
1266 HUDSON STREET
1136 LANSDOWNE DRIVE
55 2865 GLEN DRIVE
1288 JOHNSON COURT
2893 DELAHAYE DRIVE