
 1 / 23 photos
About This Property
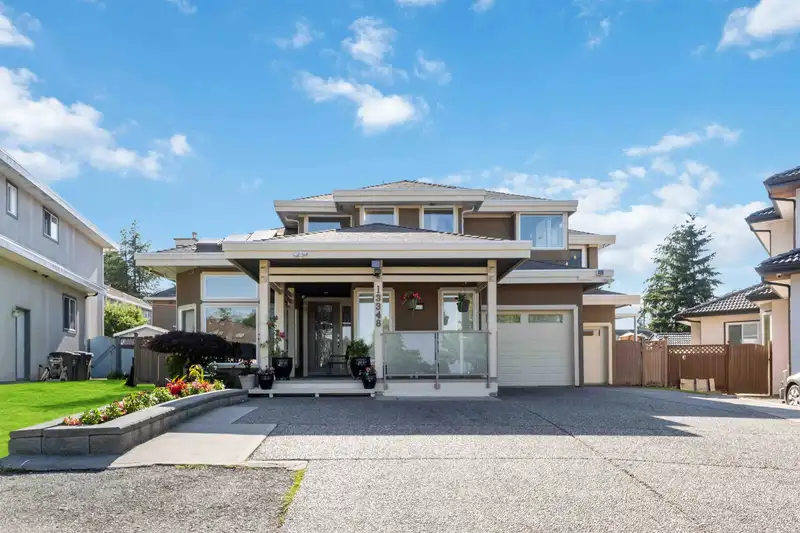
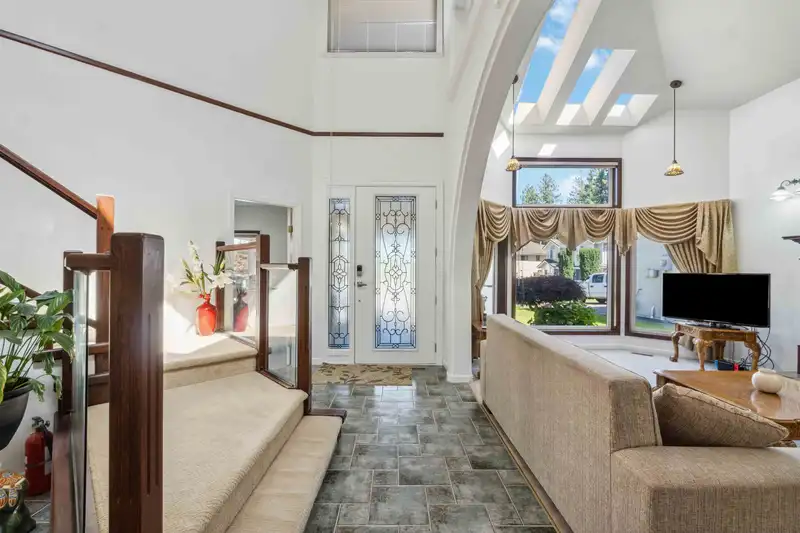
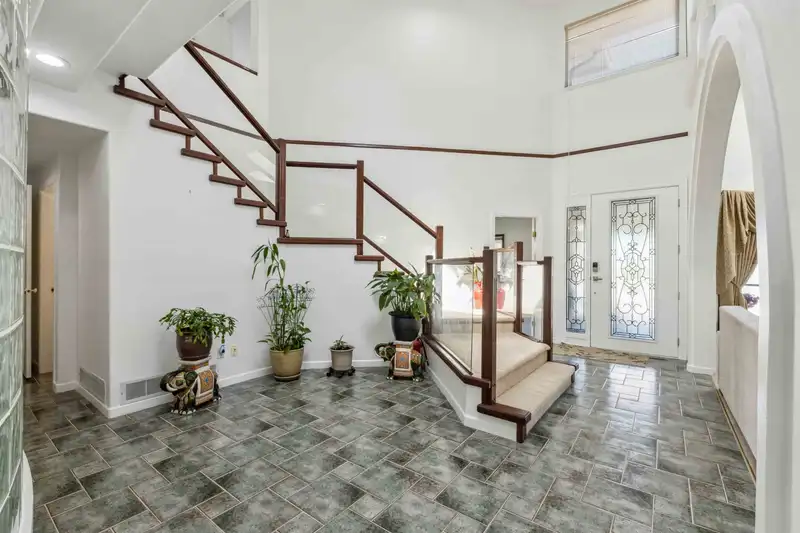
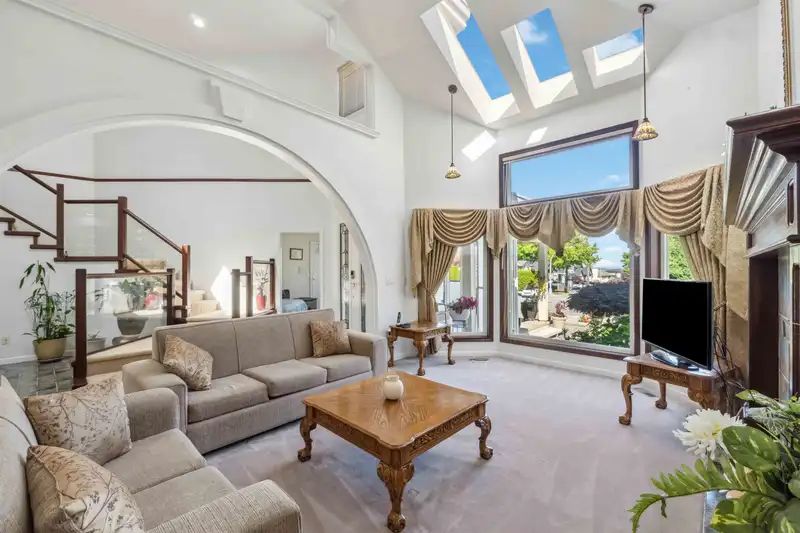
Discover this beautifully designed custom home in the heart of Panorama Ridge, Surrey. Filled with natural light from multiple skylights, this spacious residence features 7 bedrooms and 5 bathrooms, including a luxurious master suite. The open-concept layout seamlessly blends the living and modern kitchen areas, perfect for family life and entertaining. Enjoy a large yard and patio, ideal for outdoor gatherings. Additional features include a mortgage helper suite, AC, CCTV cameras, EV charger, and ample storage with a full main-floor crawl space. Conveniently located near schools, parks, shopping, and transit. Potential for a coach house or garden suite—check with the City of Surrey to confirm.
Features
Property Details
School Catchment


Thinking of selling in Panorama Ridge?
See what your home could be worth and how the local market is moving.
Location
Mortgage Calculator
Similar Listings Nearby
13357 62 AVENUE
13296 62A AVENUE
13288 62B AVENUE
6125 132A AVENUE
6039 132A STREET
6138 134A STREET
13414 60 AVENUE
13356 59 AVENUE
13541 60A AVENUE
13530 60 AVENUE
6484 134 STREET
6507 134 STREET