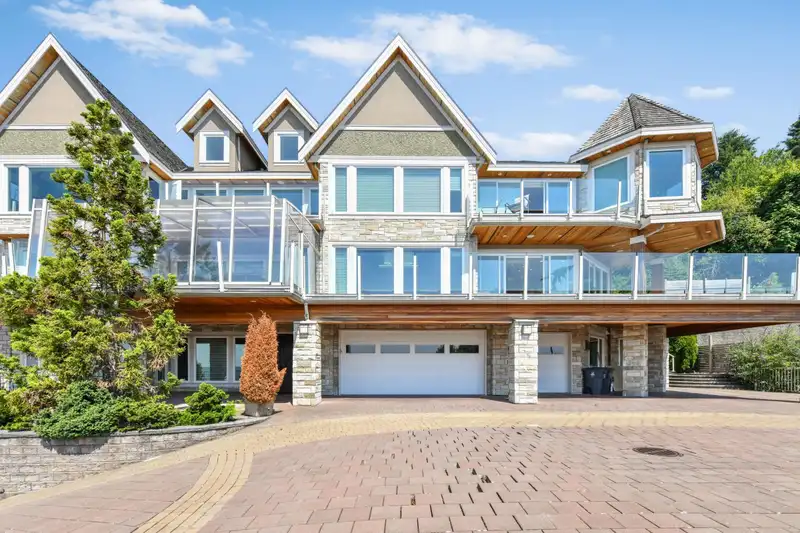
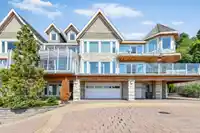
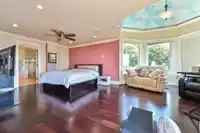
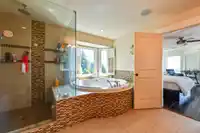
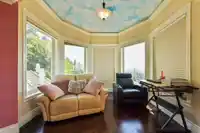
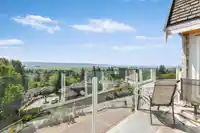
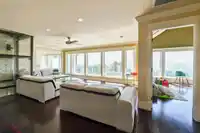
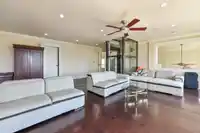
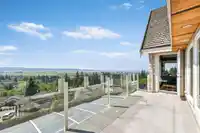
Absolute stunner in Panorama Ridge! This custom-built 10,000+ sq. ft. south-facing estate sits on a 24,593 sq. ft. lot, thoughtfully designed to capture breathtaking valley and ocean views from nearly every room, with the convenience of an elevator. The bright, open floor plan features a gourmet kitchen with a separate spice kitchen, formal living and…
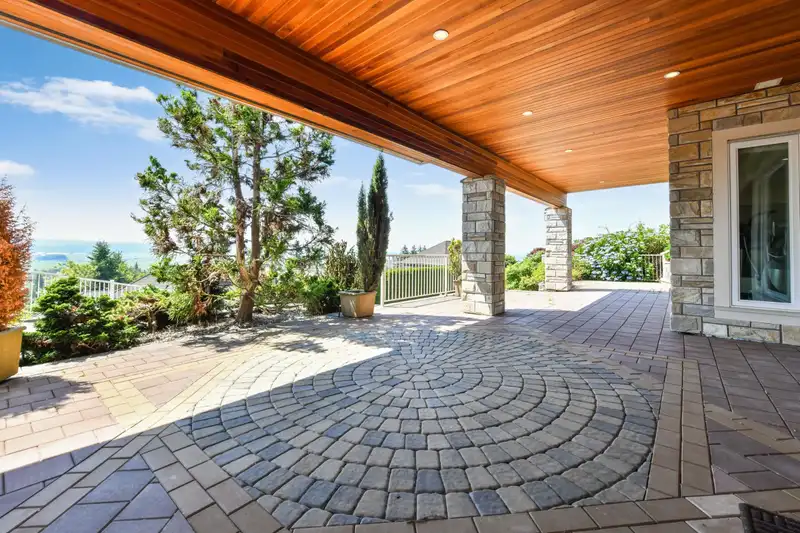
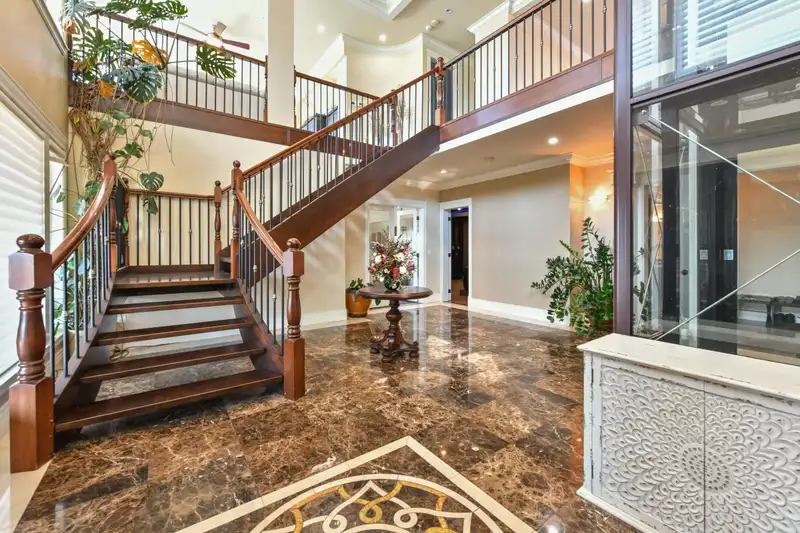
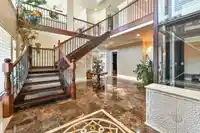
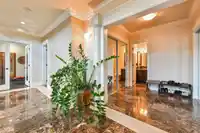
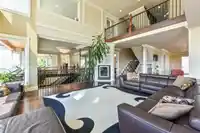
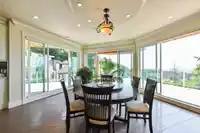
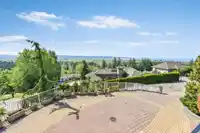
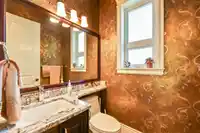
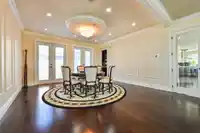
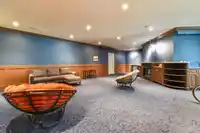
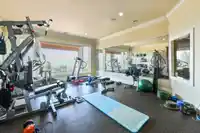
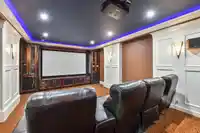
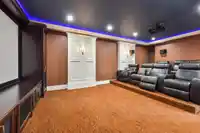
Absolute stunner in Panorama Ridge! This custom-built 10,000+ sq. ft. south-facing estate sits on a 24,593 sq. ft. lot, thoughtfully designed to capture breathtaking valley and ocean views from nearly every room, with the convenience of an elevator. The bright, open floor plan features a gourmet kitchen with a separate spice kitchen, formal living and dining rooms, and a main-floor bedroom. Enjoy summer evenings on the expansive patio or in the sunroom overlooking the views. Upstairs offers a luxurious primary suite with a spa-inspired ensuite, 4 additional bedrooms with private baths, and a spacious 1,049 sq. ft. loft. The basement includes a gym, theatre room, large rec room, and ample storage. Complete with a 3-car garage and detached nanny suite.
Features
Elevator
Guest Suite
Balcony
Garage Triple
Front Access
Paver Block
Shopping Nearby
Room measurements27 rooms▸
KitchenMain · 21'6 × 29'4
Eating AreaMain · 16'11 × 21'7
Great RoomMain · 15'6 × 19'10
KitchenMain · 9'4 × 13'6
PantryMain · 6'4 × 6'4
DenMain · 13'4 × 16'1
LaundryMain · 8'4 × 8'5
Bar RoomMain · 8'0 × 8'1
Dining RoomMain · 15'6 × 21'5
BedroomMain · 19'4 × 20'11
Living RoomMain · 16'4 × 16'6
Primary BedroomAbove · 19'6 × 21'2
BedroomAbove · 13'3 × 19'0
BedroomAbove · 10'2 × 15'1
BedroomAbove · 13'3 × 19'1
BedroomAbove · 13'2 × 16'0
Games RoomAbove · 20'3 × 24'1
LoftAbv Main 2 · 19'11 × 37'2
Recreation RoomBelow · 28'6 × 35'3
Flex RoomBelow · 15'7 × 16'10
StorageBelow · 13'2 × 13'8
Media RoomBelow · 14'5 × 23'4
FoyerBelow · 20'0 × 21'7
GymBelow · 15'7 × 23'1
BedroomMain · 10' × 10'
KitchenBsmt · 8' × 10'
Living RoomMain · 10' × 10'
Floor plan
🔍 Tap to zoom
Pinch or scroll to zoom · drag to pan · double-tap to reset
Property Details
MLS NumberR3149009
Property TypeSingle Family Residence
Bedrooms7
Bathrooms9
Square Feet10,840
Lot Size24,567 sqft
Year Built2008
Parking Spaces3
HeatingHeat Pump, Hot Water, Radiant
Days on Market74
StatusActive
Listed ByHomelife Benchmark Realty Corp.
School Catchment
ElementaryColebrook
SecondaryPanorama Ridge
Neighbourhood
Highlighted area = this home's census tract (StatCan), the boundary the neighbourhood stats describe.
$2,000,000Median home value
$156,000Median household income
74.4%Owner-occupied
81.8%Single-detached homes
3.5Avg household size
48Median age
33.3%Bachelor's degree or higher (25-64)
58.3%Commute under 30 min
90%Drive to work
36.3%Foreign-born residents
1,546Neighbourhood population
Age
Under 1510.7%
15 to 6467.6%
65 and over21.7%
Household size
1 person9.1%
230.7%
317%
415.9%
5 or more27.3%
Language spoken at home
46% English mother tongue
Punjabi34%
English + other5.2%
Mandarin3.2%
Cantonese1.9%
Spanish1.3%
Hindi1.3%
All others7.1%
Mother tongue, share of 1,545 residents.
How this pocket differs
fewer children under 15 than Panorama Ridge 10.7% vs 15.5%
more seniors 65+ than Panorama Ridge 21.7% vs 17%
fewer people living alone than Panorama Ridge 9.1% vs 13.3%
fewer 4-person households than Panorama Ridge 15.9% vs 20.1%
notably more Mandarin speakers than Panorama Ridge 3.2% vs 1.7%
Median household income is notably higher than Metro Vancouver $156,000 vs $90,000
Median dwelling value is notably higher than Metro Vancouver $2,000,000 vs $1,050,000
Source: Statistics Canada, Census of Population, 2021. Reproduced and distributed on an "as is" basis with the permission of Statistics Canada.
Ped NaimiPersonal Real Estate Corp
Vinod BashirPersonal Real Estate Corp
Thinking of selling in Panorama Ridge?
See what your home could be worth and how the local market is moving.

 1 / 40 photos