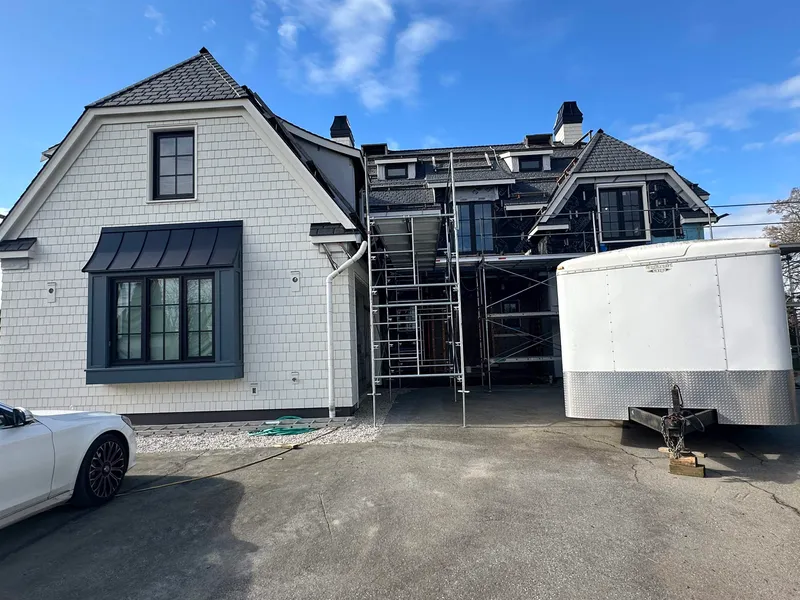
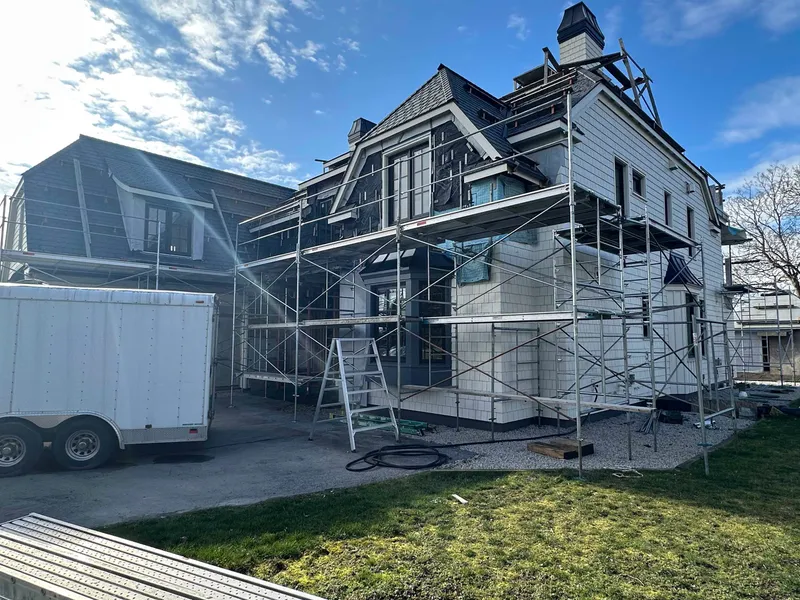
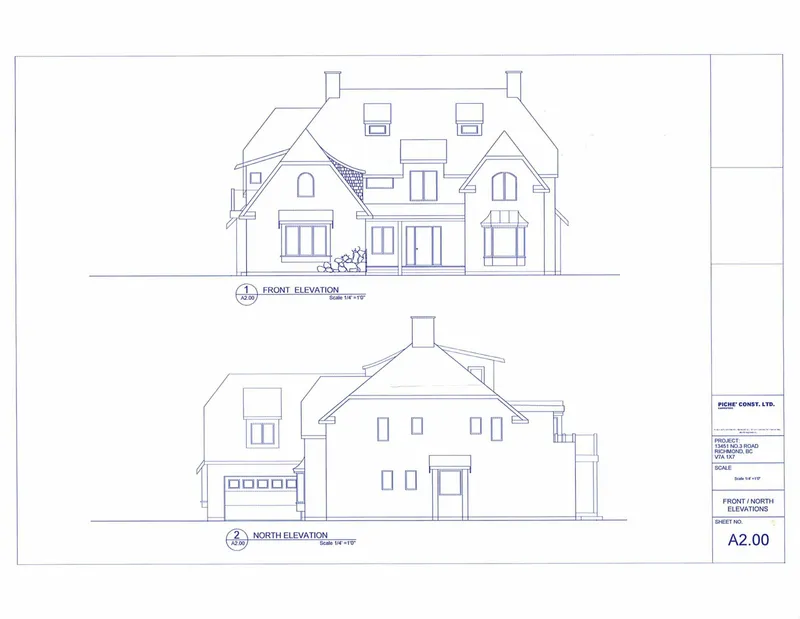
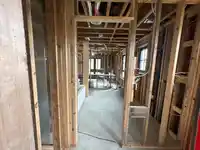
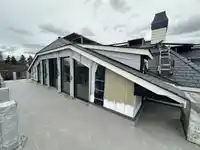
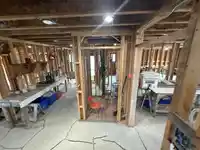
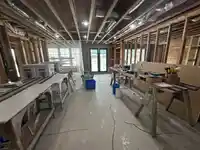
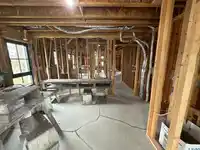
Rare opportunity to own a one-of-a-kind 3-storey home currently under construction in a peaceful country setting in Richmond. Offering 6,276 sqft with 5 bedrooms and a games/media room, this home allows buyers a rare chance to personalize the finishing details. Designed with both elegance and functionality in mind, the expansive layout provides generous…
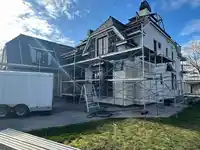
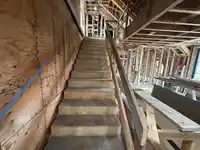
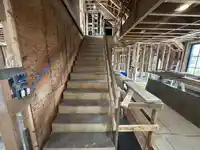
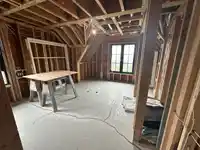
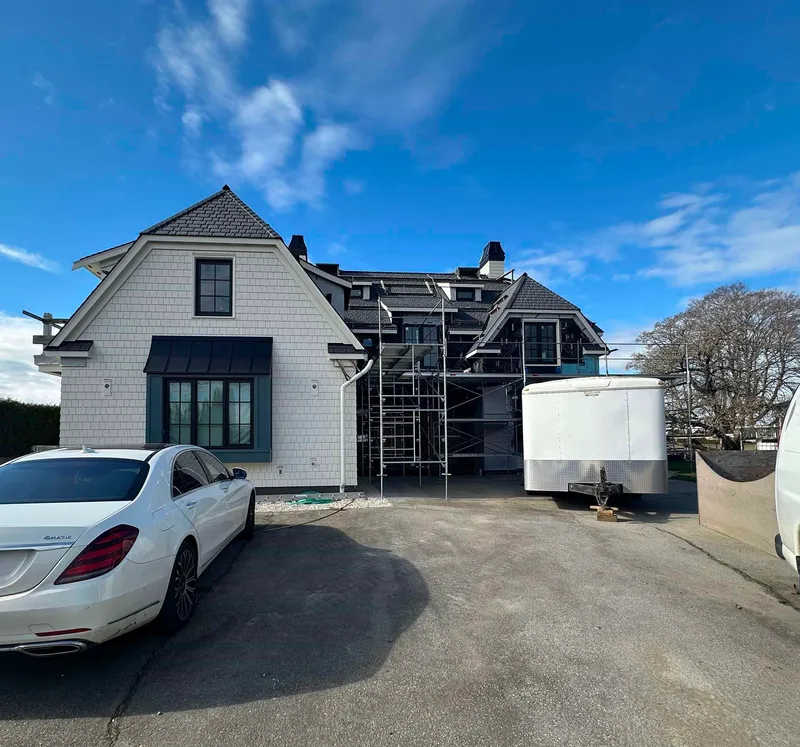
Rare opportunity to own a one-of-a-kind 3-storey home currently under construction in a peaceful country setting in Richmond. Offering 6,276 sqft with 5 bedrooms and a games/media room, this home allows buyers a rare chance to personalize the finishing details. Designed with both elegance and functionality in mind, the expansive layout provides generous principal rooms, seamless flow for entertaining and the opportunity to incorporate premium custom features throughout. Features include a main-floor primary bedroom with spa-inspired ensuite, generous living areas, and elevator access to all levels. Farmland Views Galore, ideally located near dyke trails, parks, and just minutes to Steveston shopping, schools, and golf courses.
Features
Balcony
Private Yard
Additional Parking
Front Access
Room measurements15 rooms▸
Living RoomMain · 12' × 16'6
KitchenMain · 14' × 18'
Dining RoomMain · 13' × 14'
Great RoomMain · 15' × 16'51
Primary BedroomMain · 13'5 × 15'5
Mud RoomMain · 7'6 × 10'3
OtherMain · 10'4 × 15'6
Living RoomAbove · 15' × 16'6
Primary BedroomAbove · 12' × 14'
BedroomAbove · 12' × 13'5
BedroomAbove · 12' × 16'
Games RoomAbove · 15'6 × 17'
Hobby RoomAbove · 11'5 × 20'4
LaundryAbove · 5' × 8'
BedroomAbv Main 2 · 16'5 × 19'
Floor plan
🔍 Tap to zoom
Pinch or scroll to zoom · drag to pan · double-tap to reset
Property Details
MLS NumberR3093773
Property TypeSingle Family Residence
Bedrooms5
Bathrooms4.5
Square Feet6,383
Lot Size21,750 sqft
Year Built2025
Parking Spaces2
HeatingHot Water, Natural Gas, Radiant
Days on Market172
StatusActive
Listed ByRE/MAX Real Estate Services
School Catchment
ElementaryMaple Lane
SecondarySteveston-London
Neighbourhood
Highlighted area = this home's census tract (StatCan), the boundary the neighbourhood stats describe.
$1,000,000Median home value
$101,000Median household income
86.7%Owner-occupied
39.6%Single-detached homes
2.4Avg household size
48Median age
50.5%Bachelor's degree or higher (25-64)
63.6%Commute under 30 min
86.7%Drive to work
37.7%Foreign-born residents
7,464Neighbourhood population
Age
Under 1515.5%
15 to 6460.3%
65 and over24.2%
Household size
1 person28.3%
233.6%
315.7%
415.5%
5 or more6.9%
Language spoken at home
61.5% English mother tongue
Cantonese11.4%
Mandarin9.6%
English + other4%
Japanese1.5%
Spanish1.1%
Tagalog0.9%
All others10%
Mother tongue, share of 7,465 residents.
Source: Statistics Canada, Census of Population, 2021. Reproduced and distributed on an "as is" basis with the permission of Statistics Canada.
Ped NaimiPersonal Real Estate Corp
Vinod BashirPersonal Real Estate Corp
Thinking of selling in Gilmore?
See what your home could be worth and how the local market is moving.

 1 / 36 photos